

Sold
127 North Cliffwood AvenueLos Angeles, California 90049
Architectural Case Study: 127 North Cliffwood
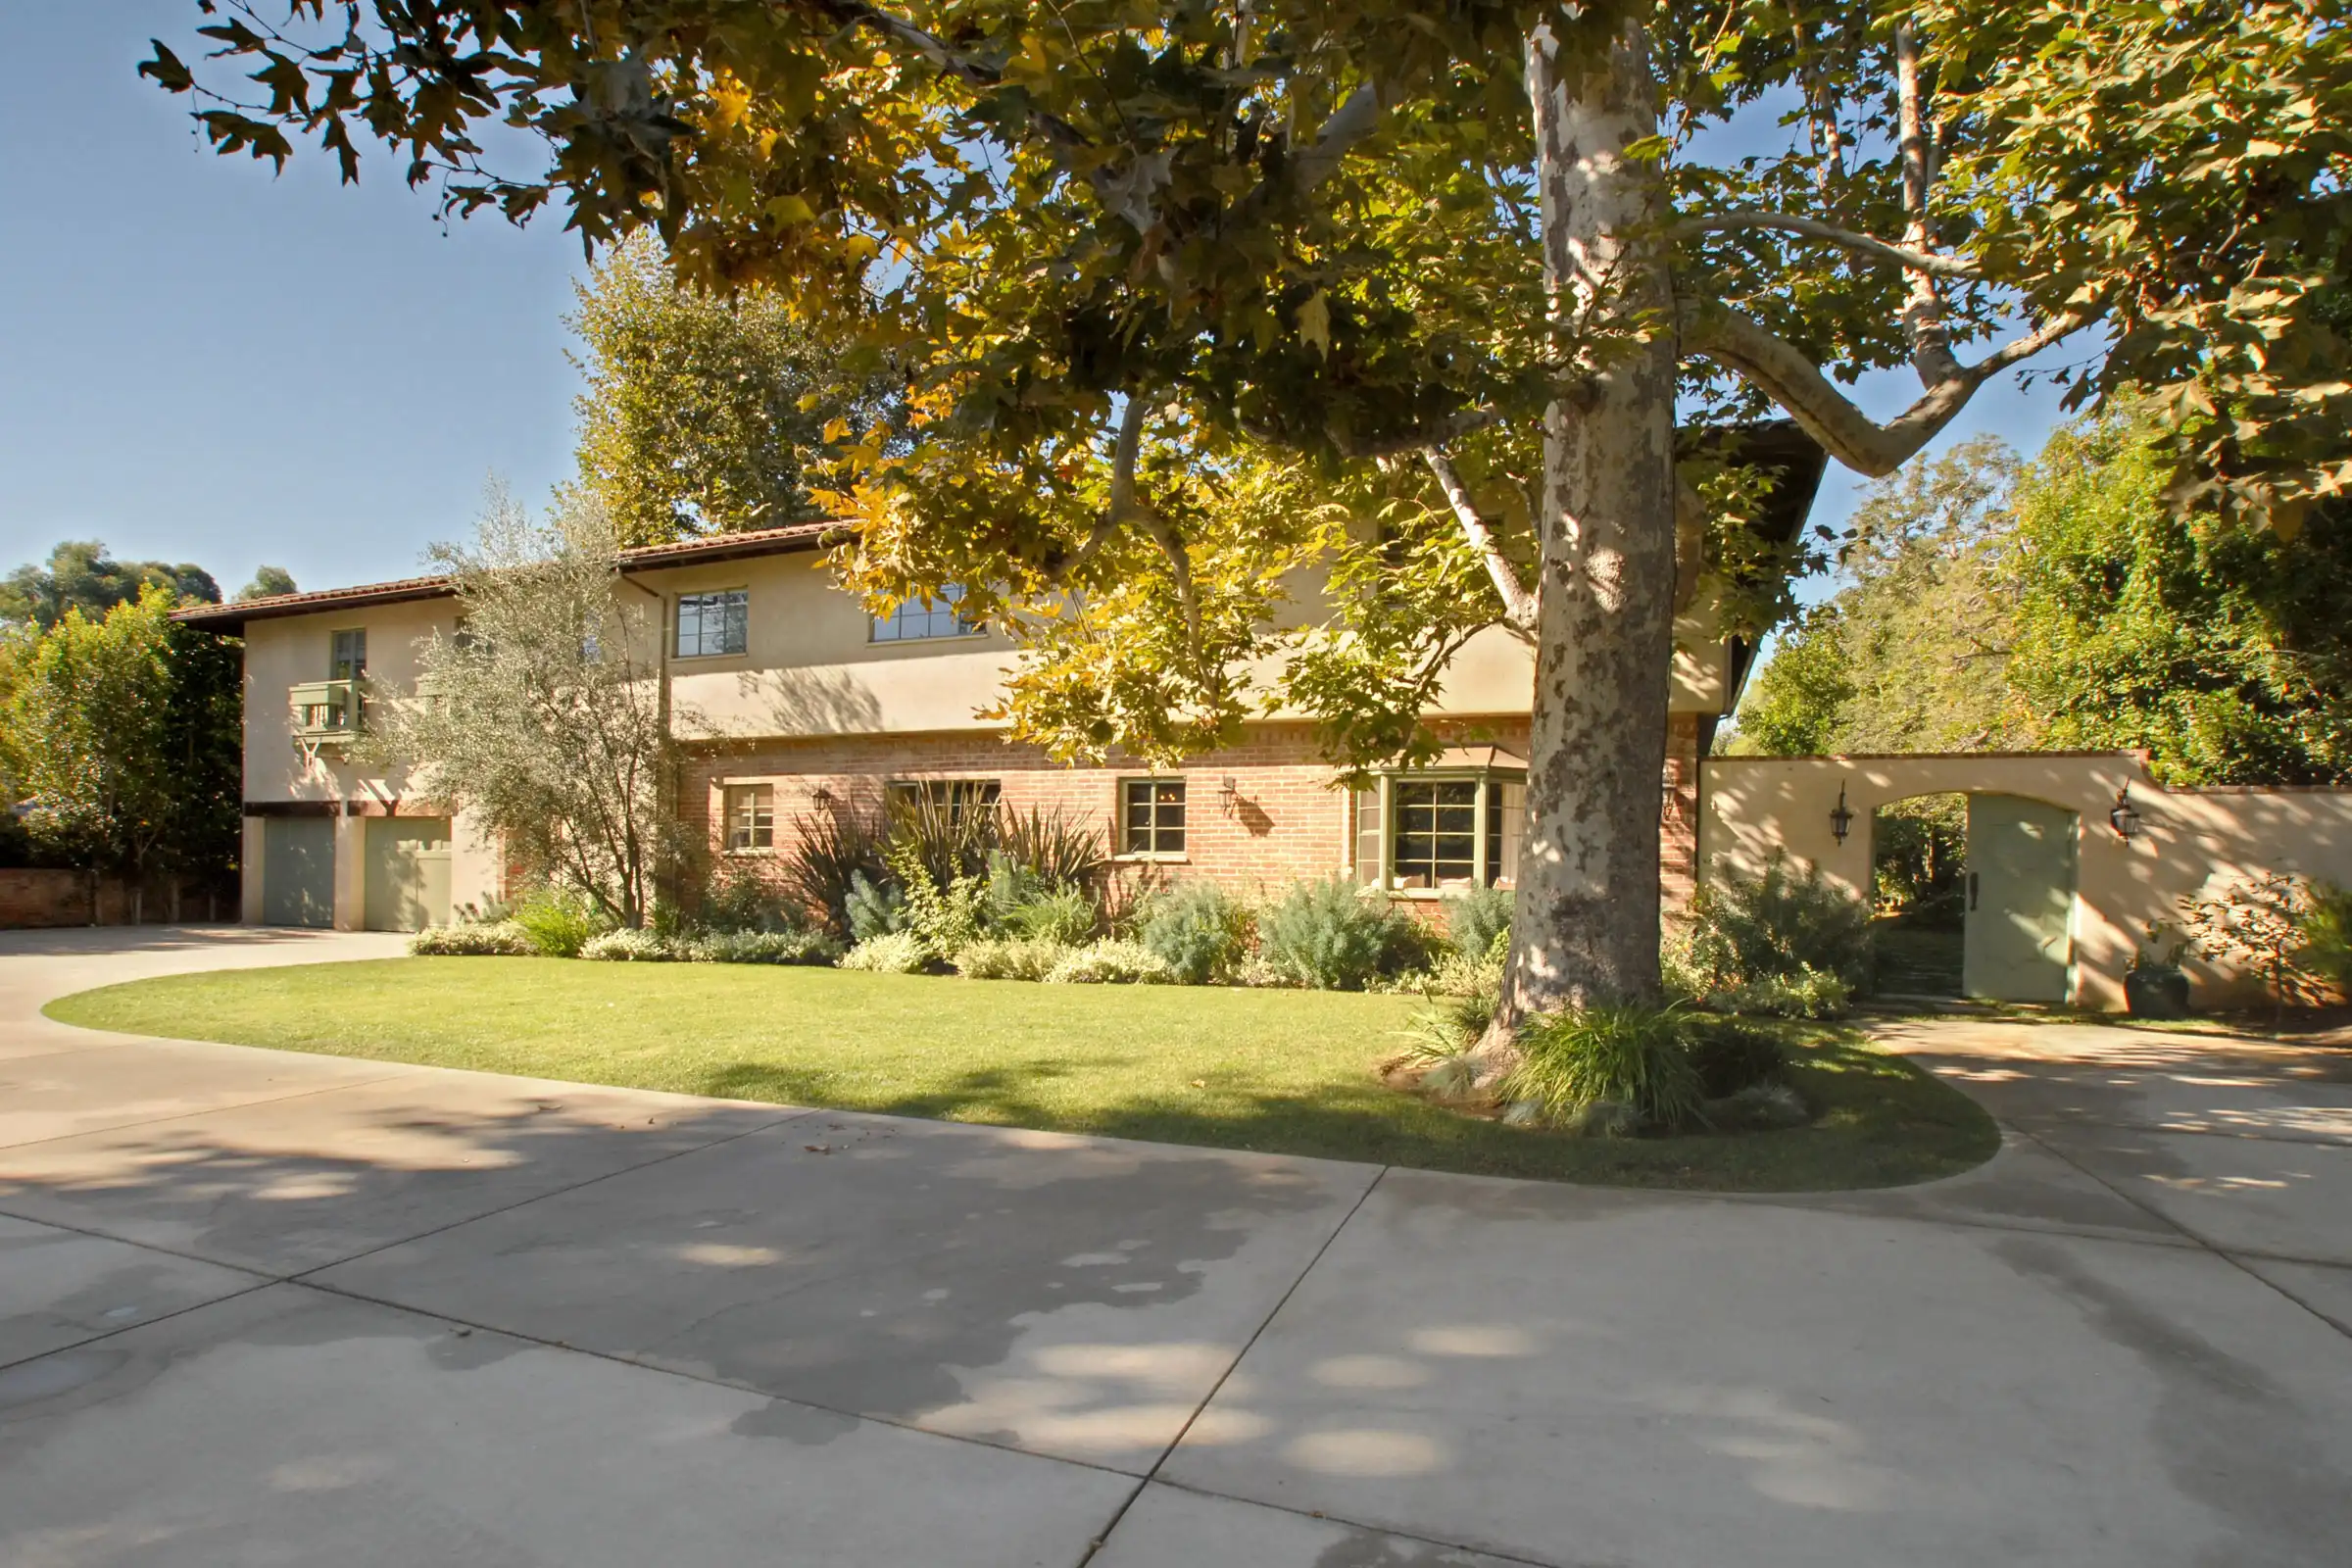
1936 Classic Spanish Courtyard Home
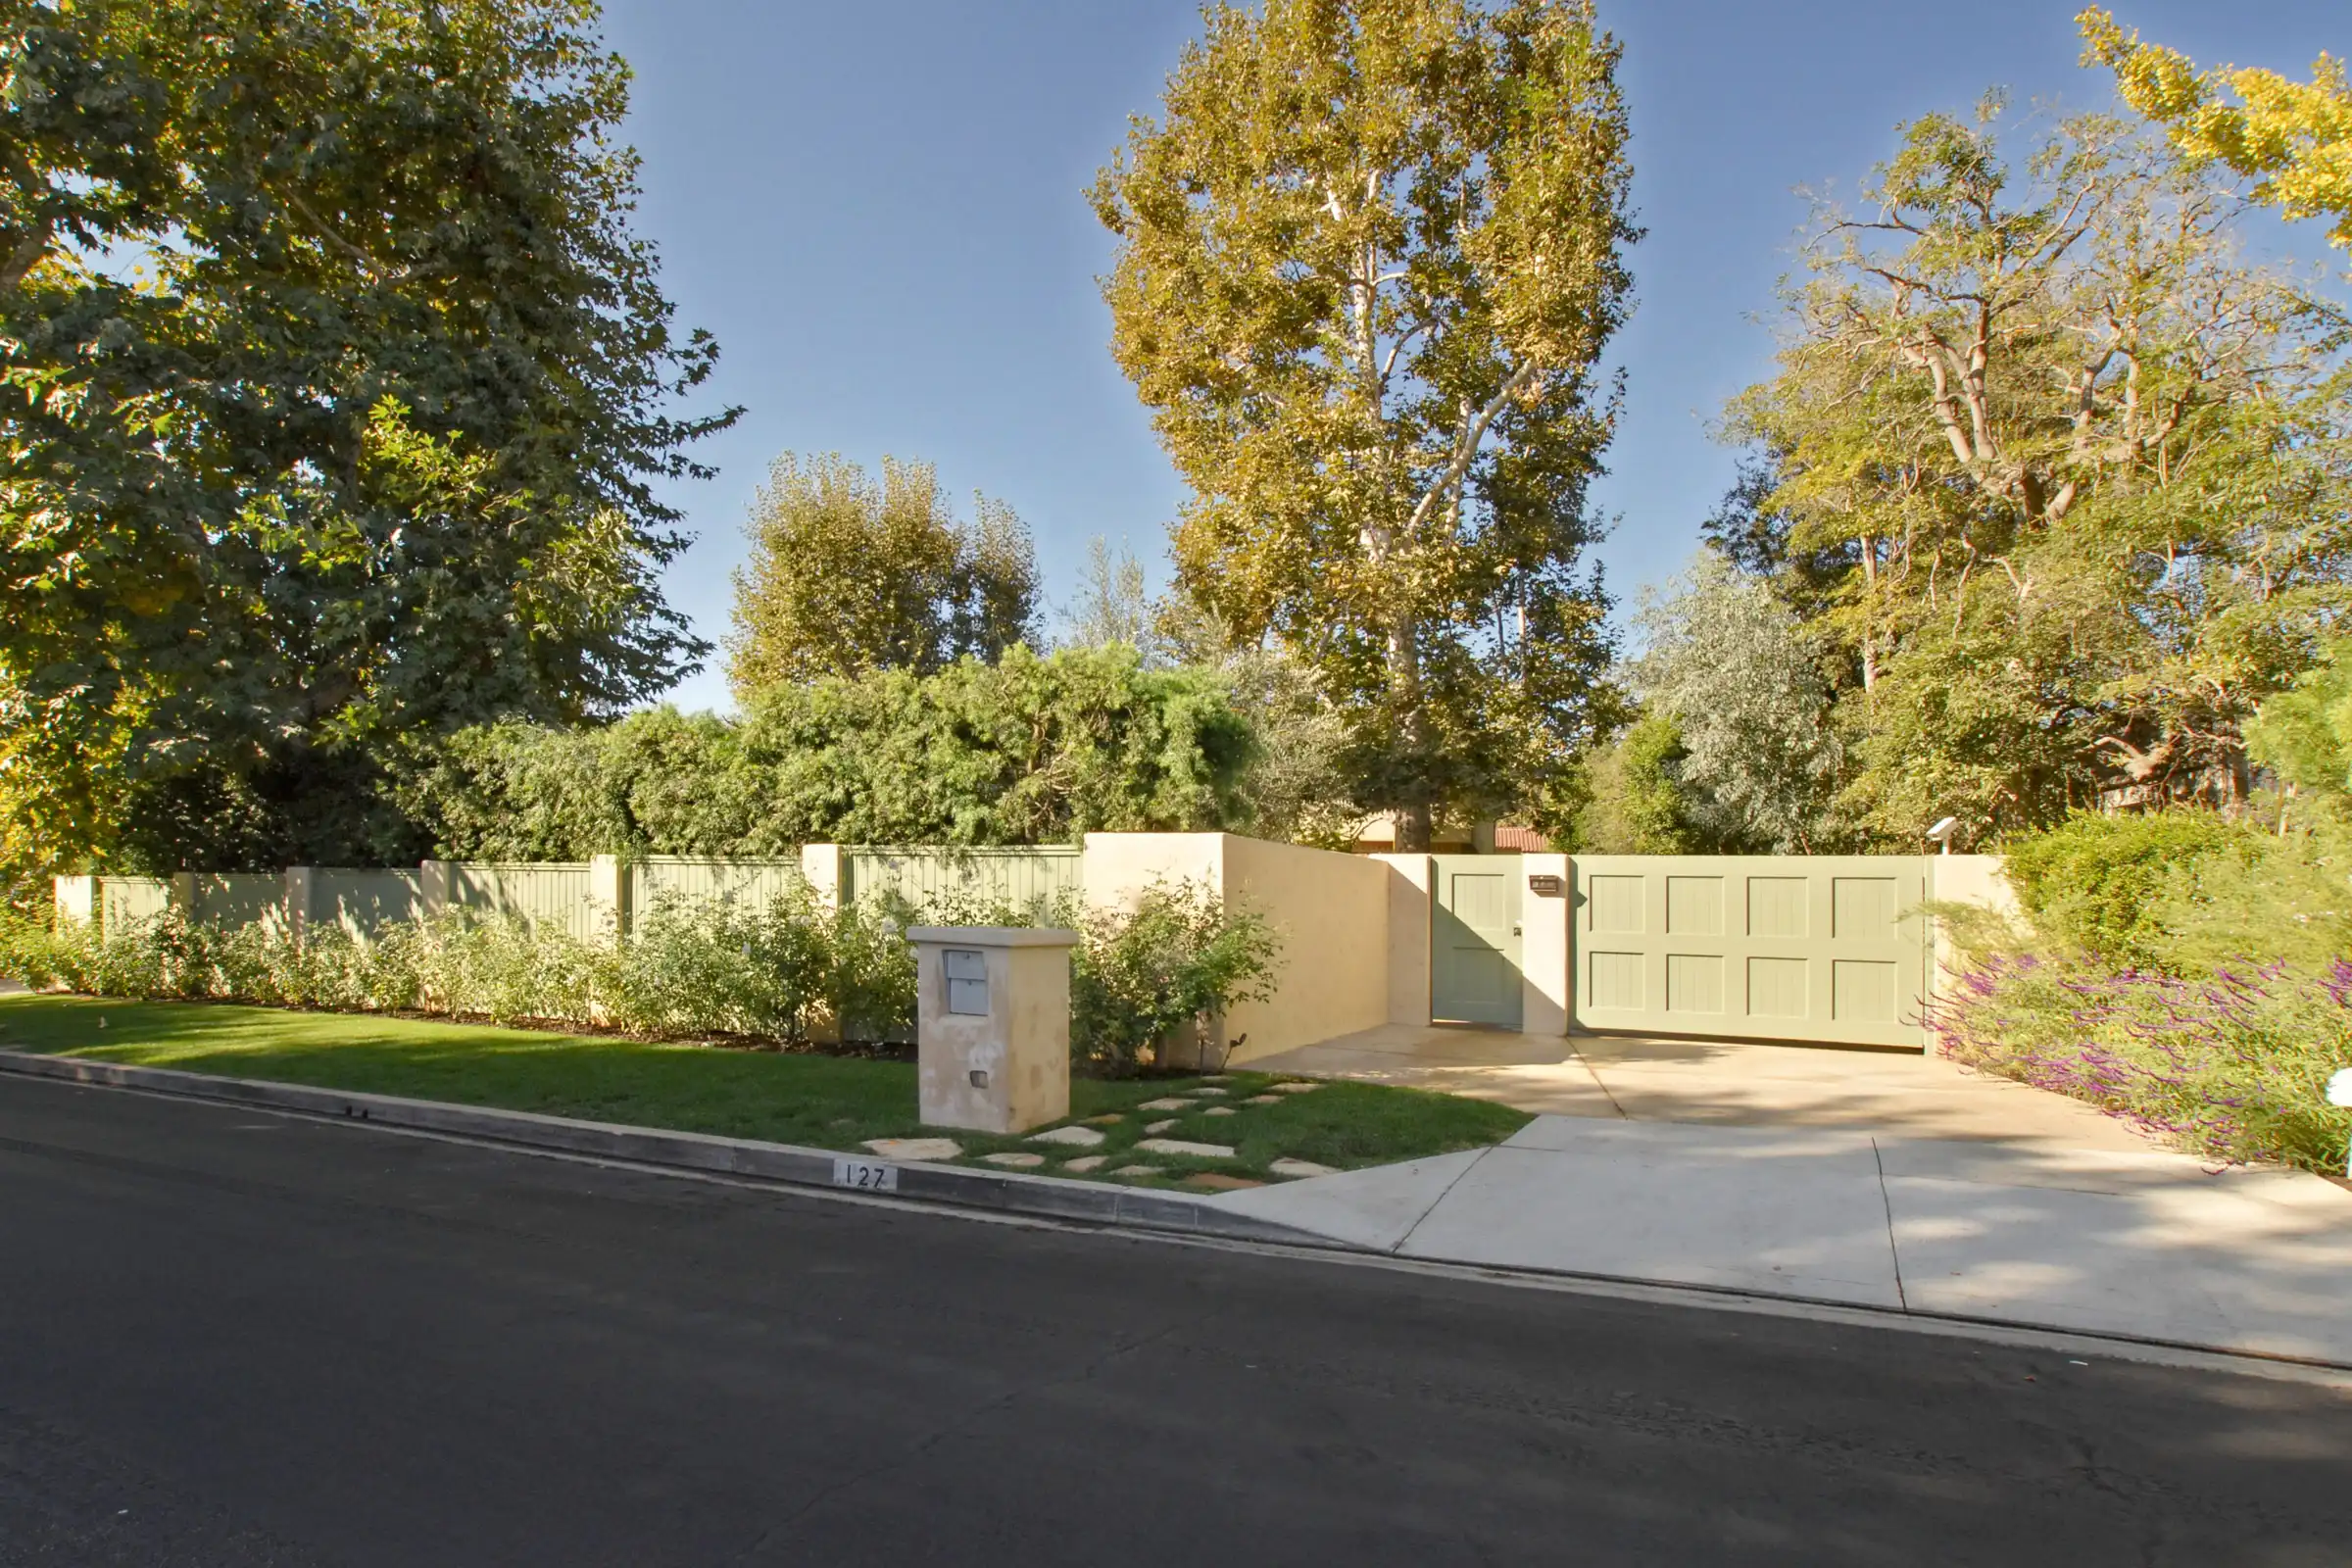
North of Sunset, tucked behind gates and hedges in the lovely and stately Brentwood Park, 127 North Cliffwood Avenue sits shaded by Sycamore trees old enough to have watched the house through its many lives. The privacy here isn't incidental, it's the kind of setting where a home can be reworked without ever needing to announce itself.
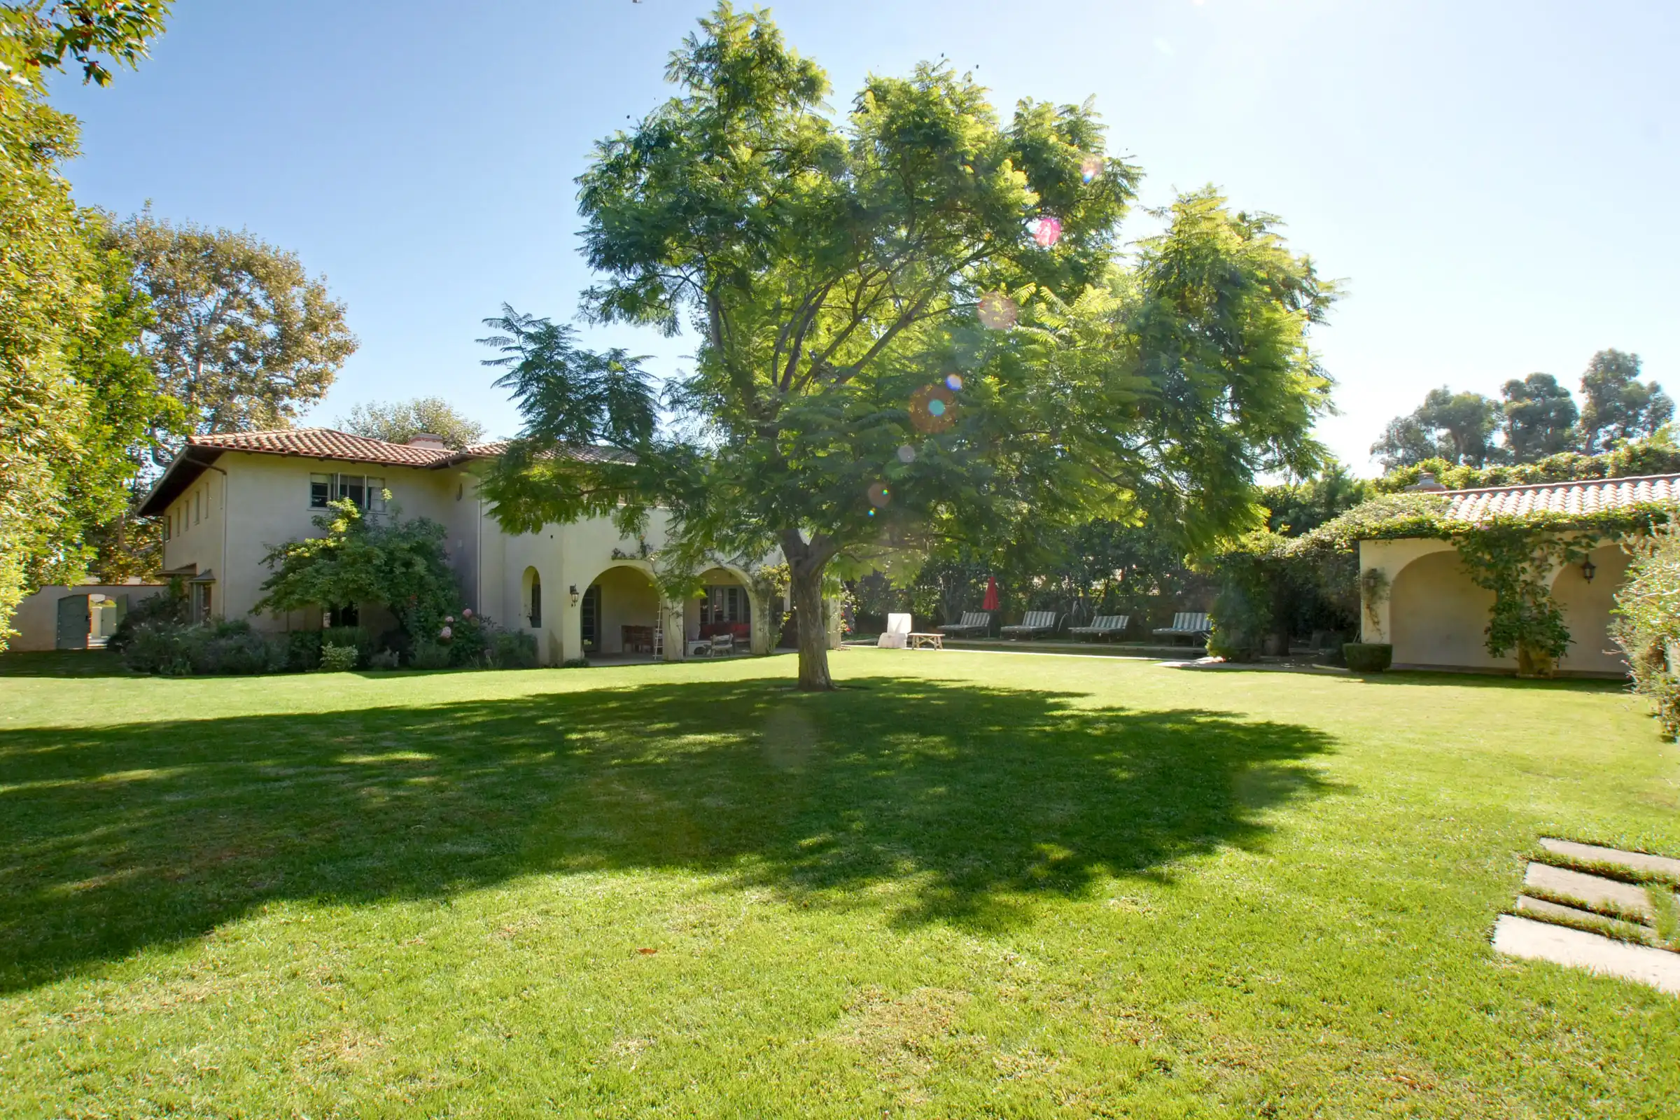
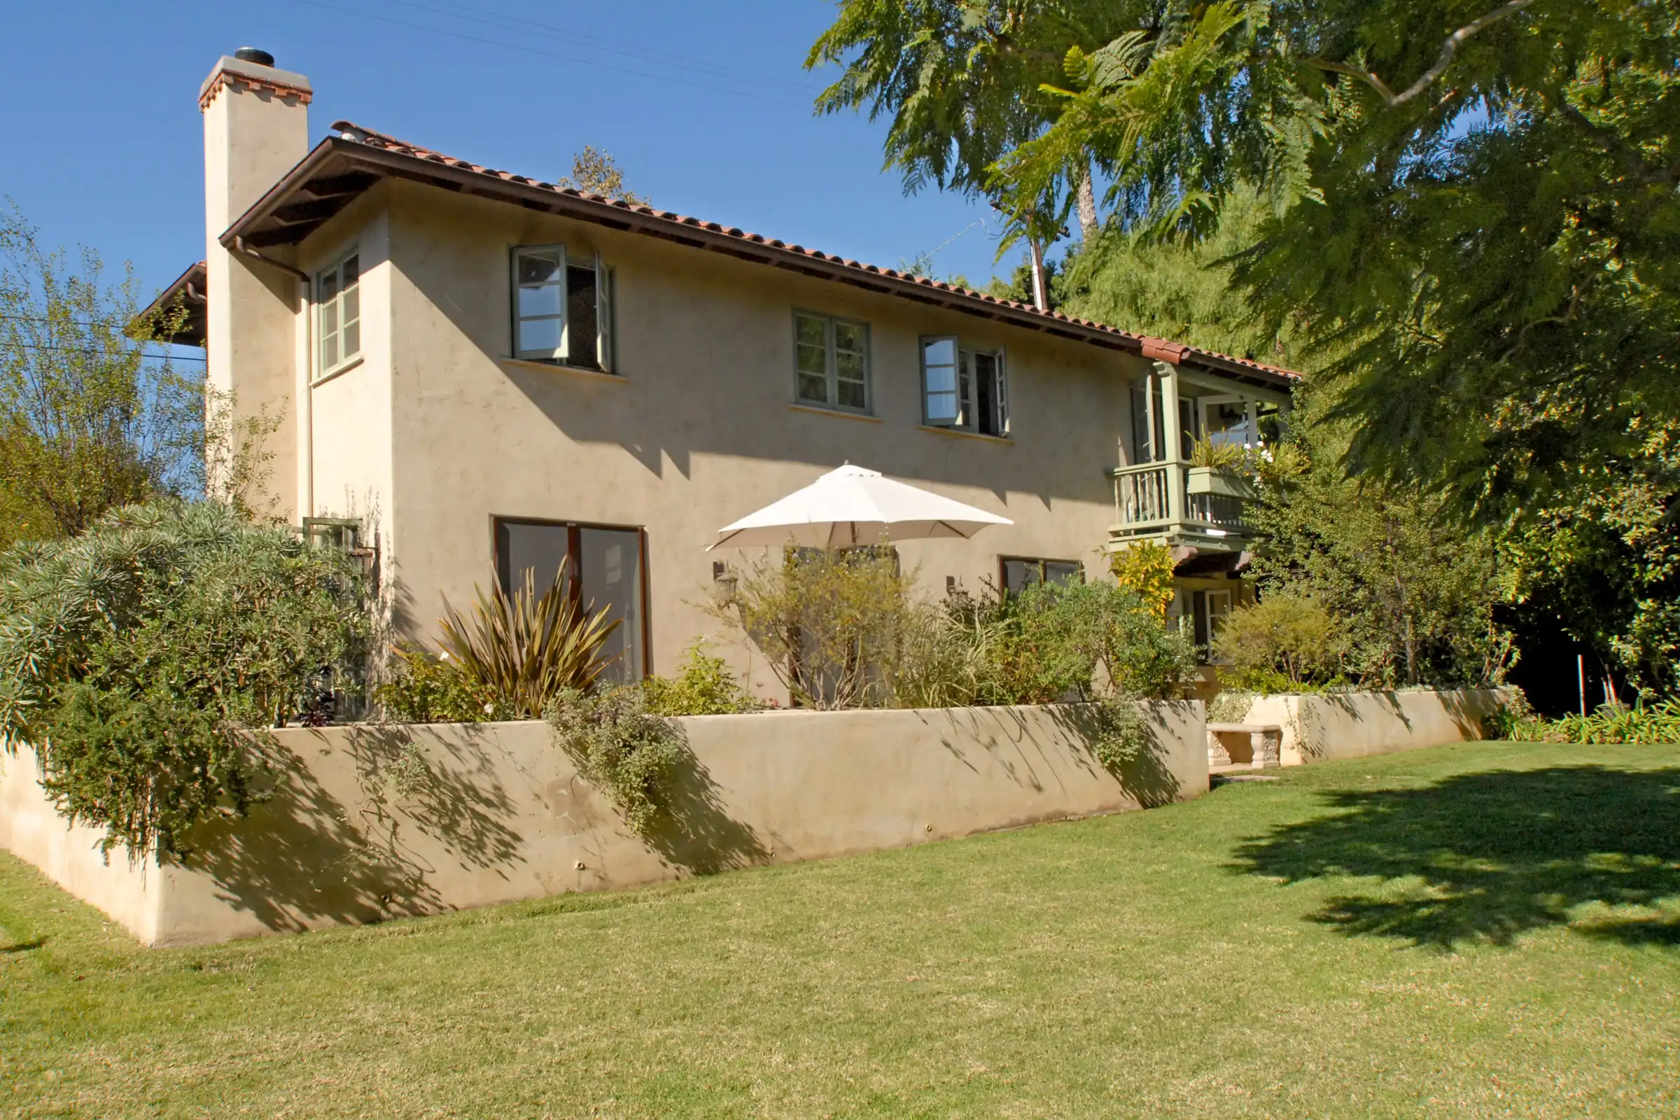
That sensibility carries straight into the restoration. Rather than start over on a lot with obvious scale, the approach was to treat the original 1936 Spanish courtyard home as a foundation worth preserving, then expand it with the same care it took to protect it in the first place. The result is a property that reads as original and expanded at once, a compound built around the bones of the house that was already there. Anchored by a tranquil pool and spa area, the outdoor spaces transition seamlessly into an entertainer's paradise that enhances the estate's overall flow.
Key Design Pillars
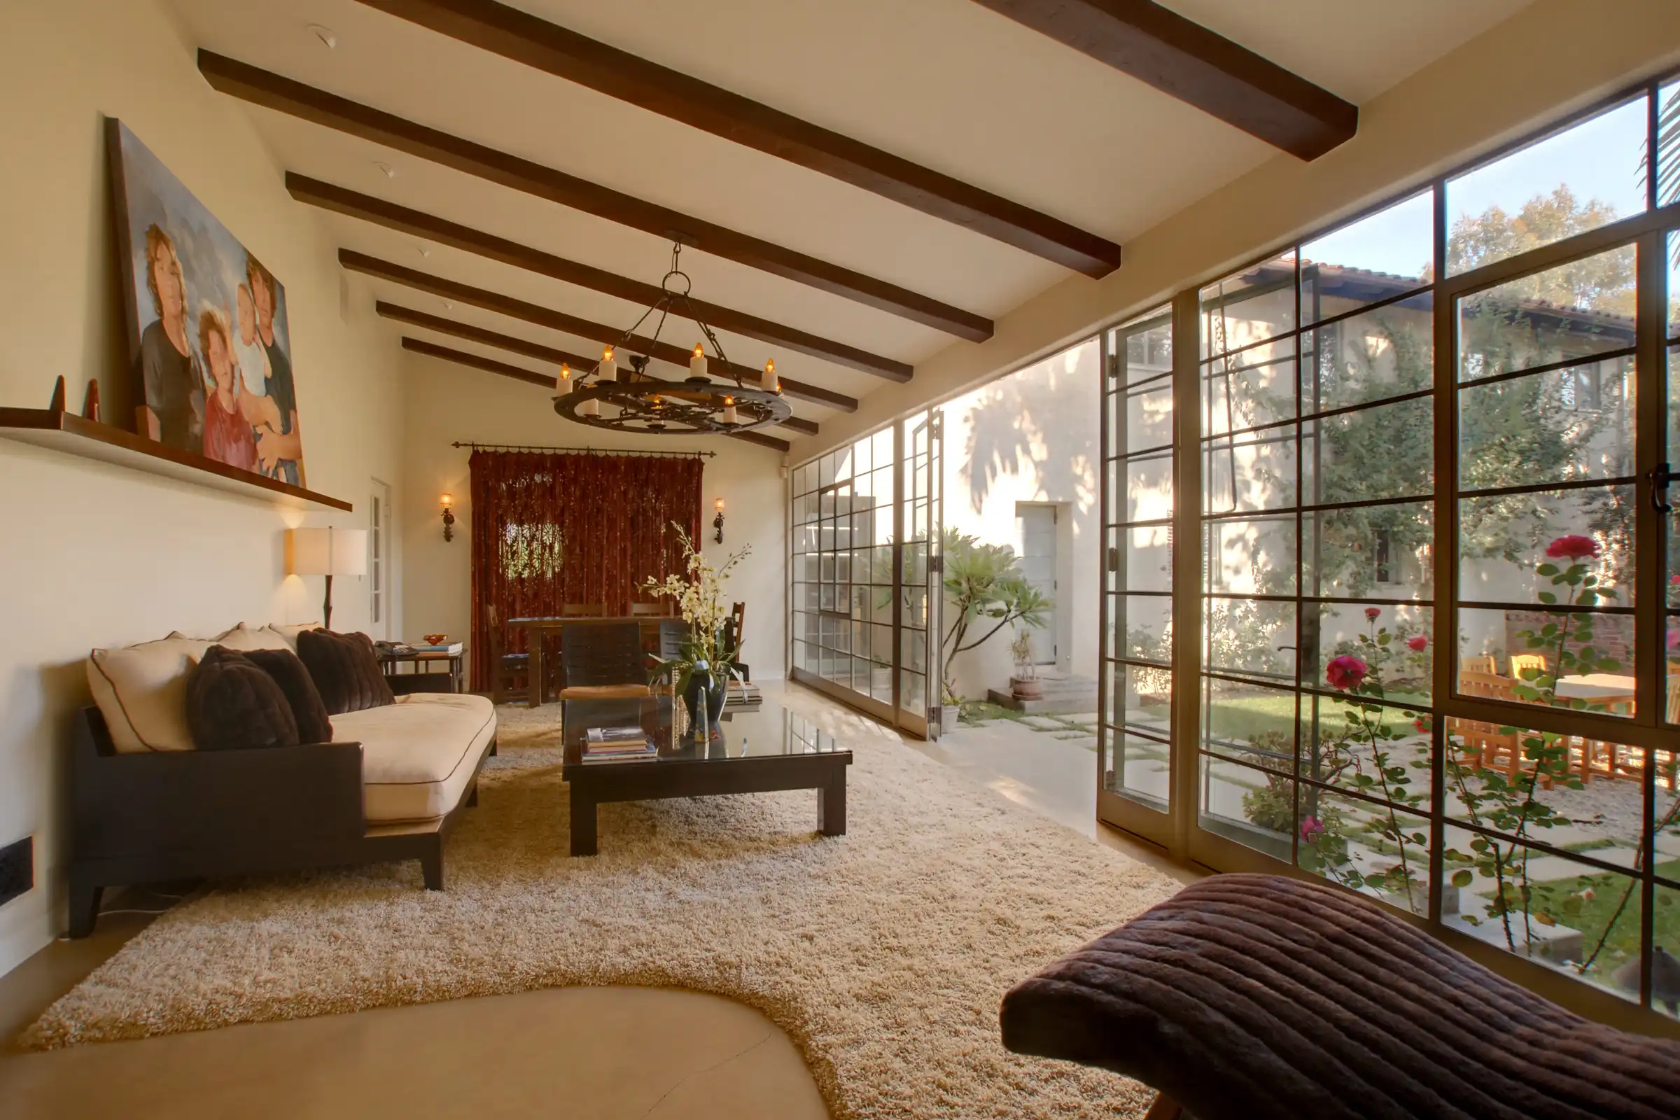
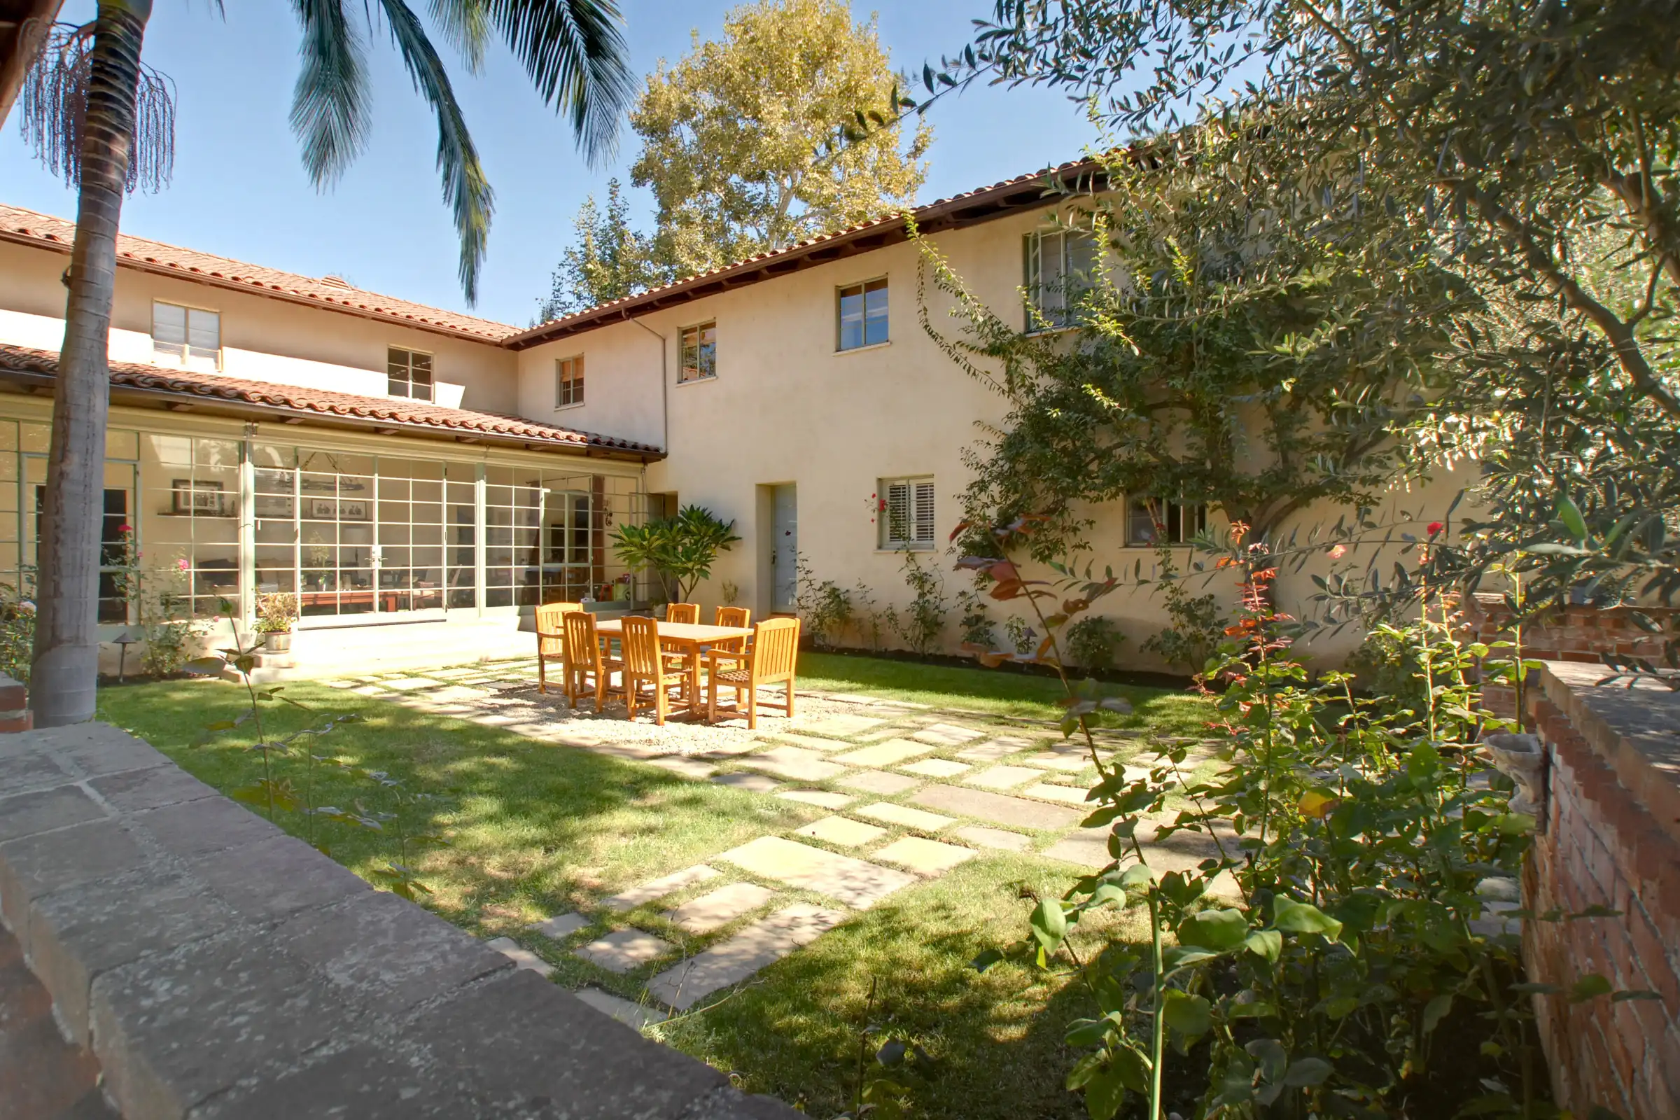
- The Courtyard as Organizing Principle: Rather than treating the courtyard as a single feature, the architecture wraps it into the plan on every side. Interior courtyards, covered patios, pergolas, and gardens surround the home in layers, so the transition from inside to outside never happens just once, it happens continuously, room by room.
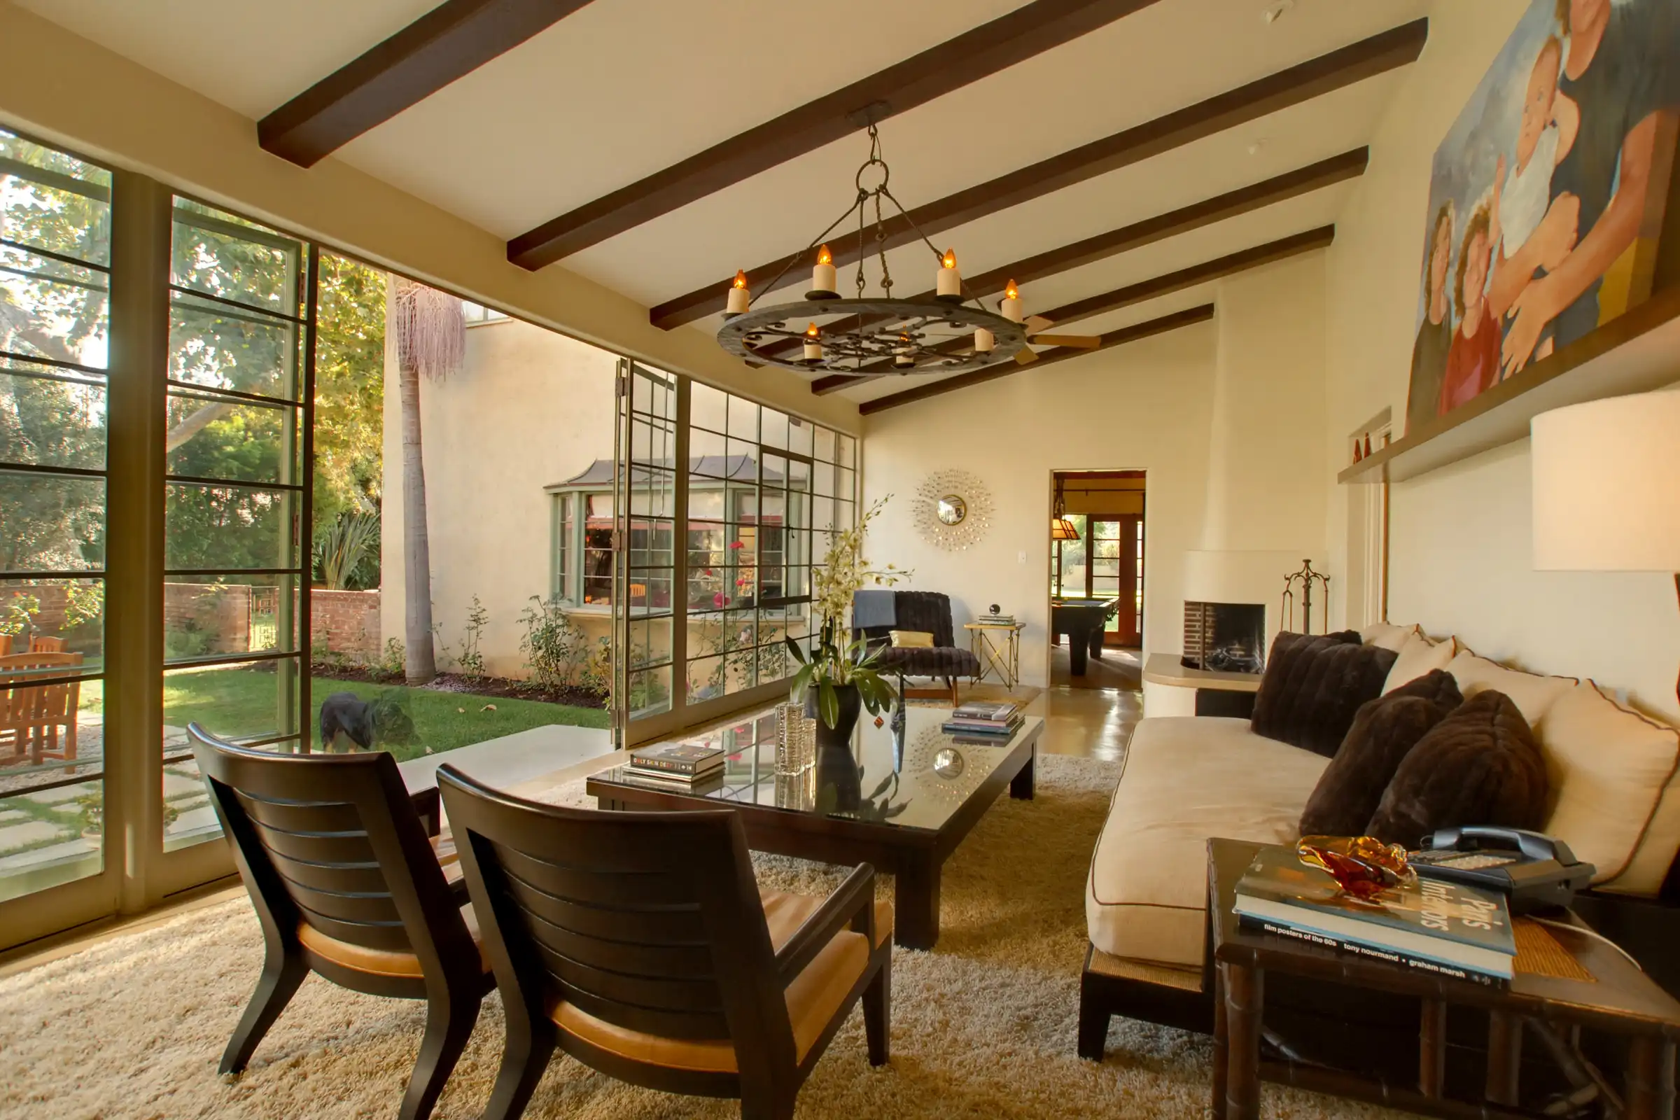
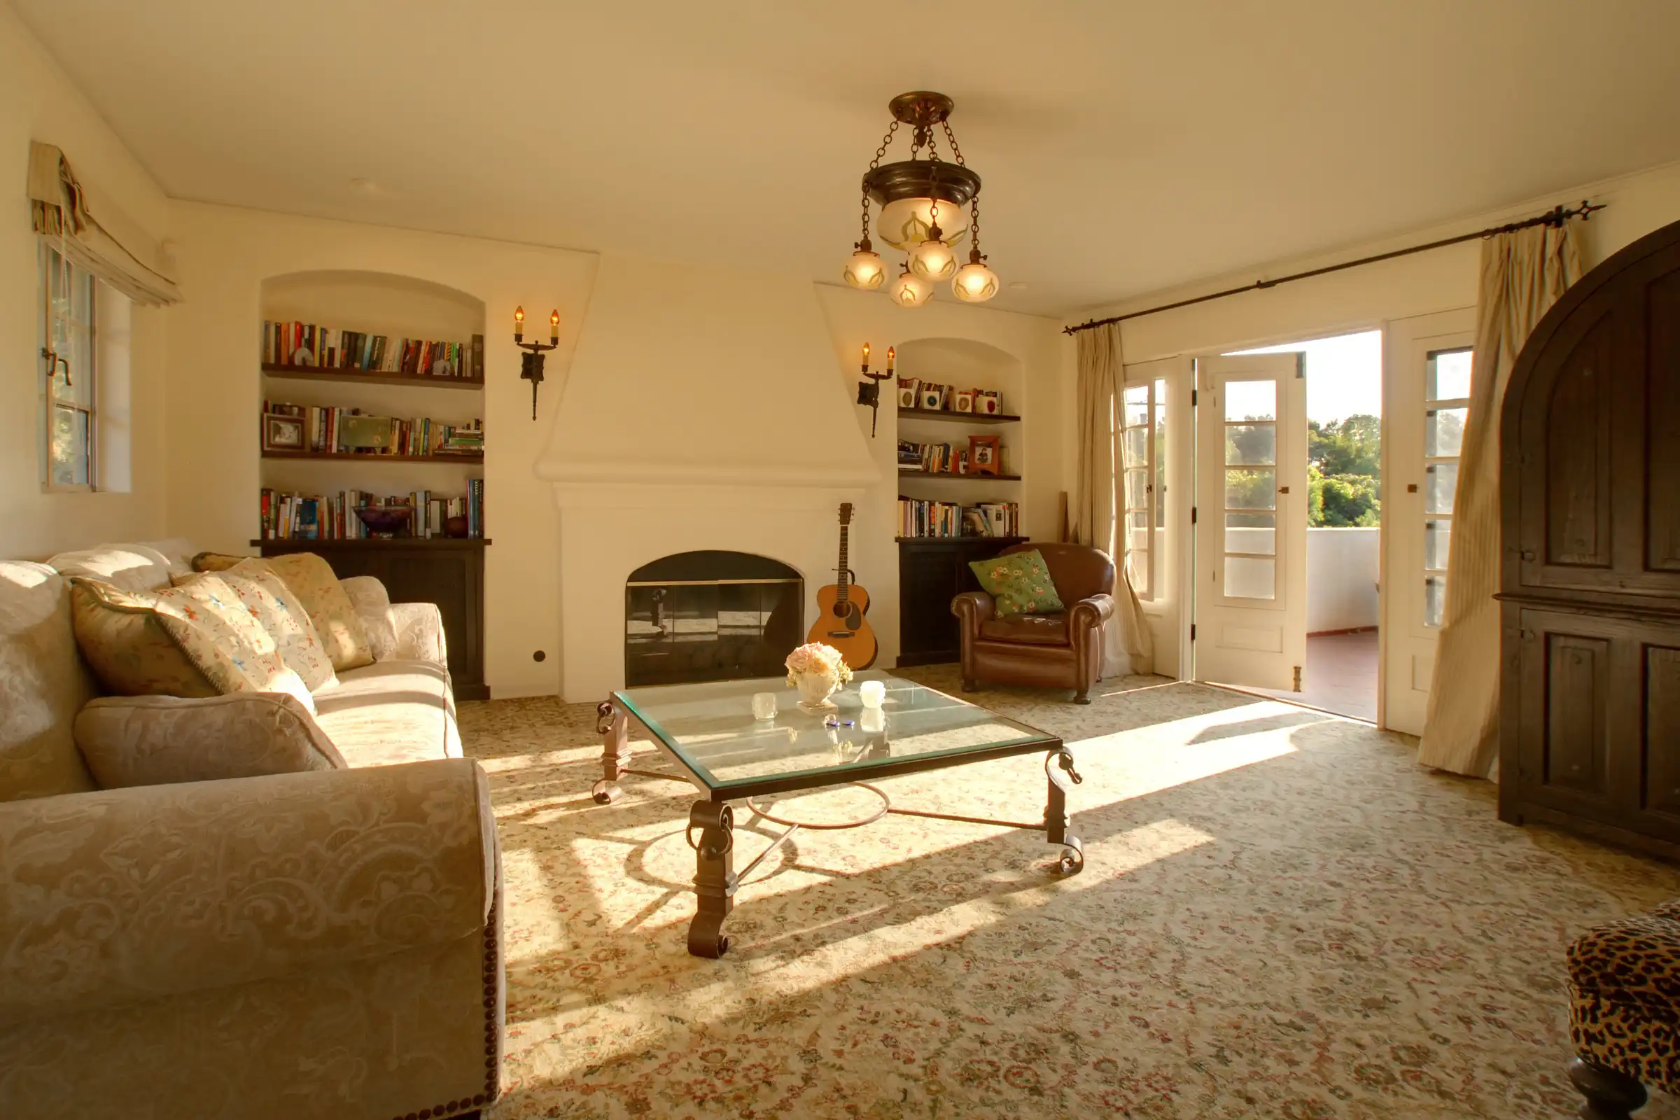
- Preservation Through Craft: The home's seven custom fireplaces, original tile, ironwork, and woodwork weren't replaced in the renovation, they were the reason for it. The updated center-island kitchen and reworked family rooms sit alongside archways and doors original to 1936, so the newest parts of the house read as an extension of the oldest, not a departure from them.
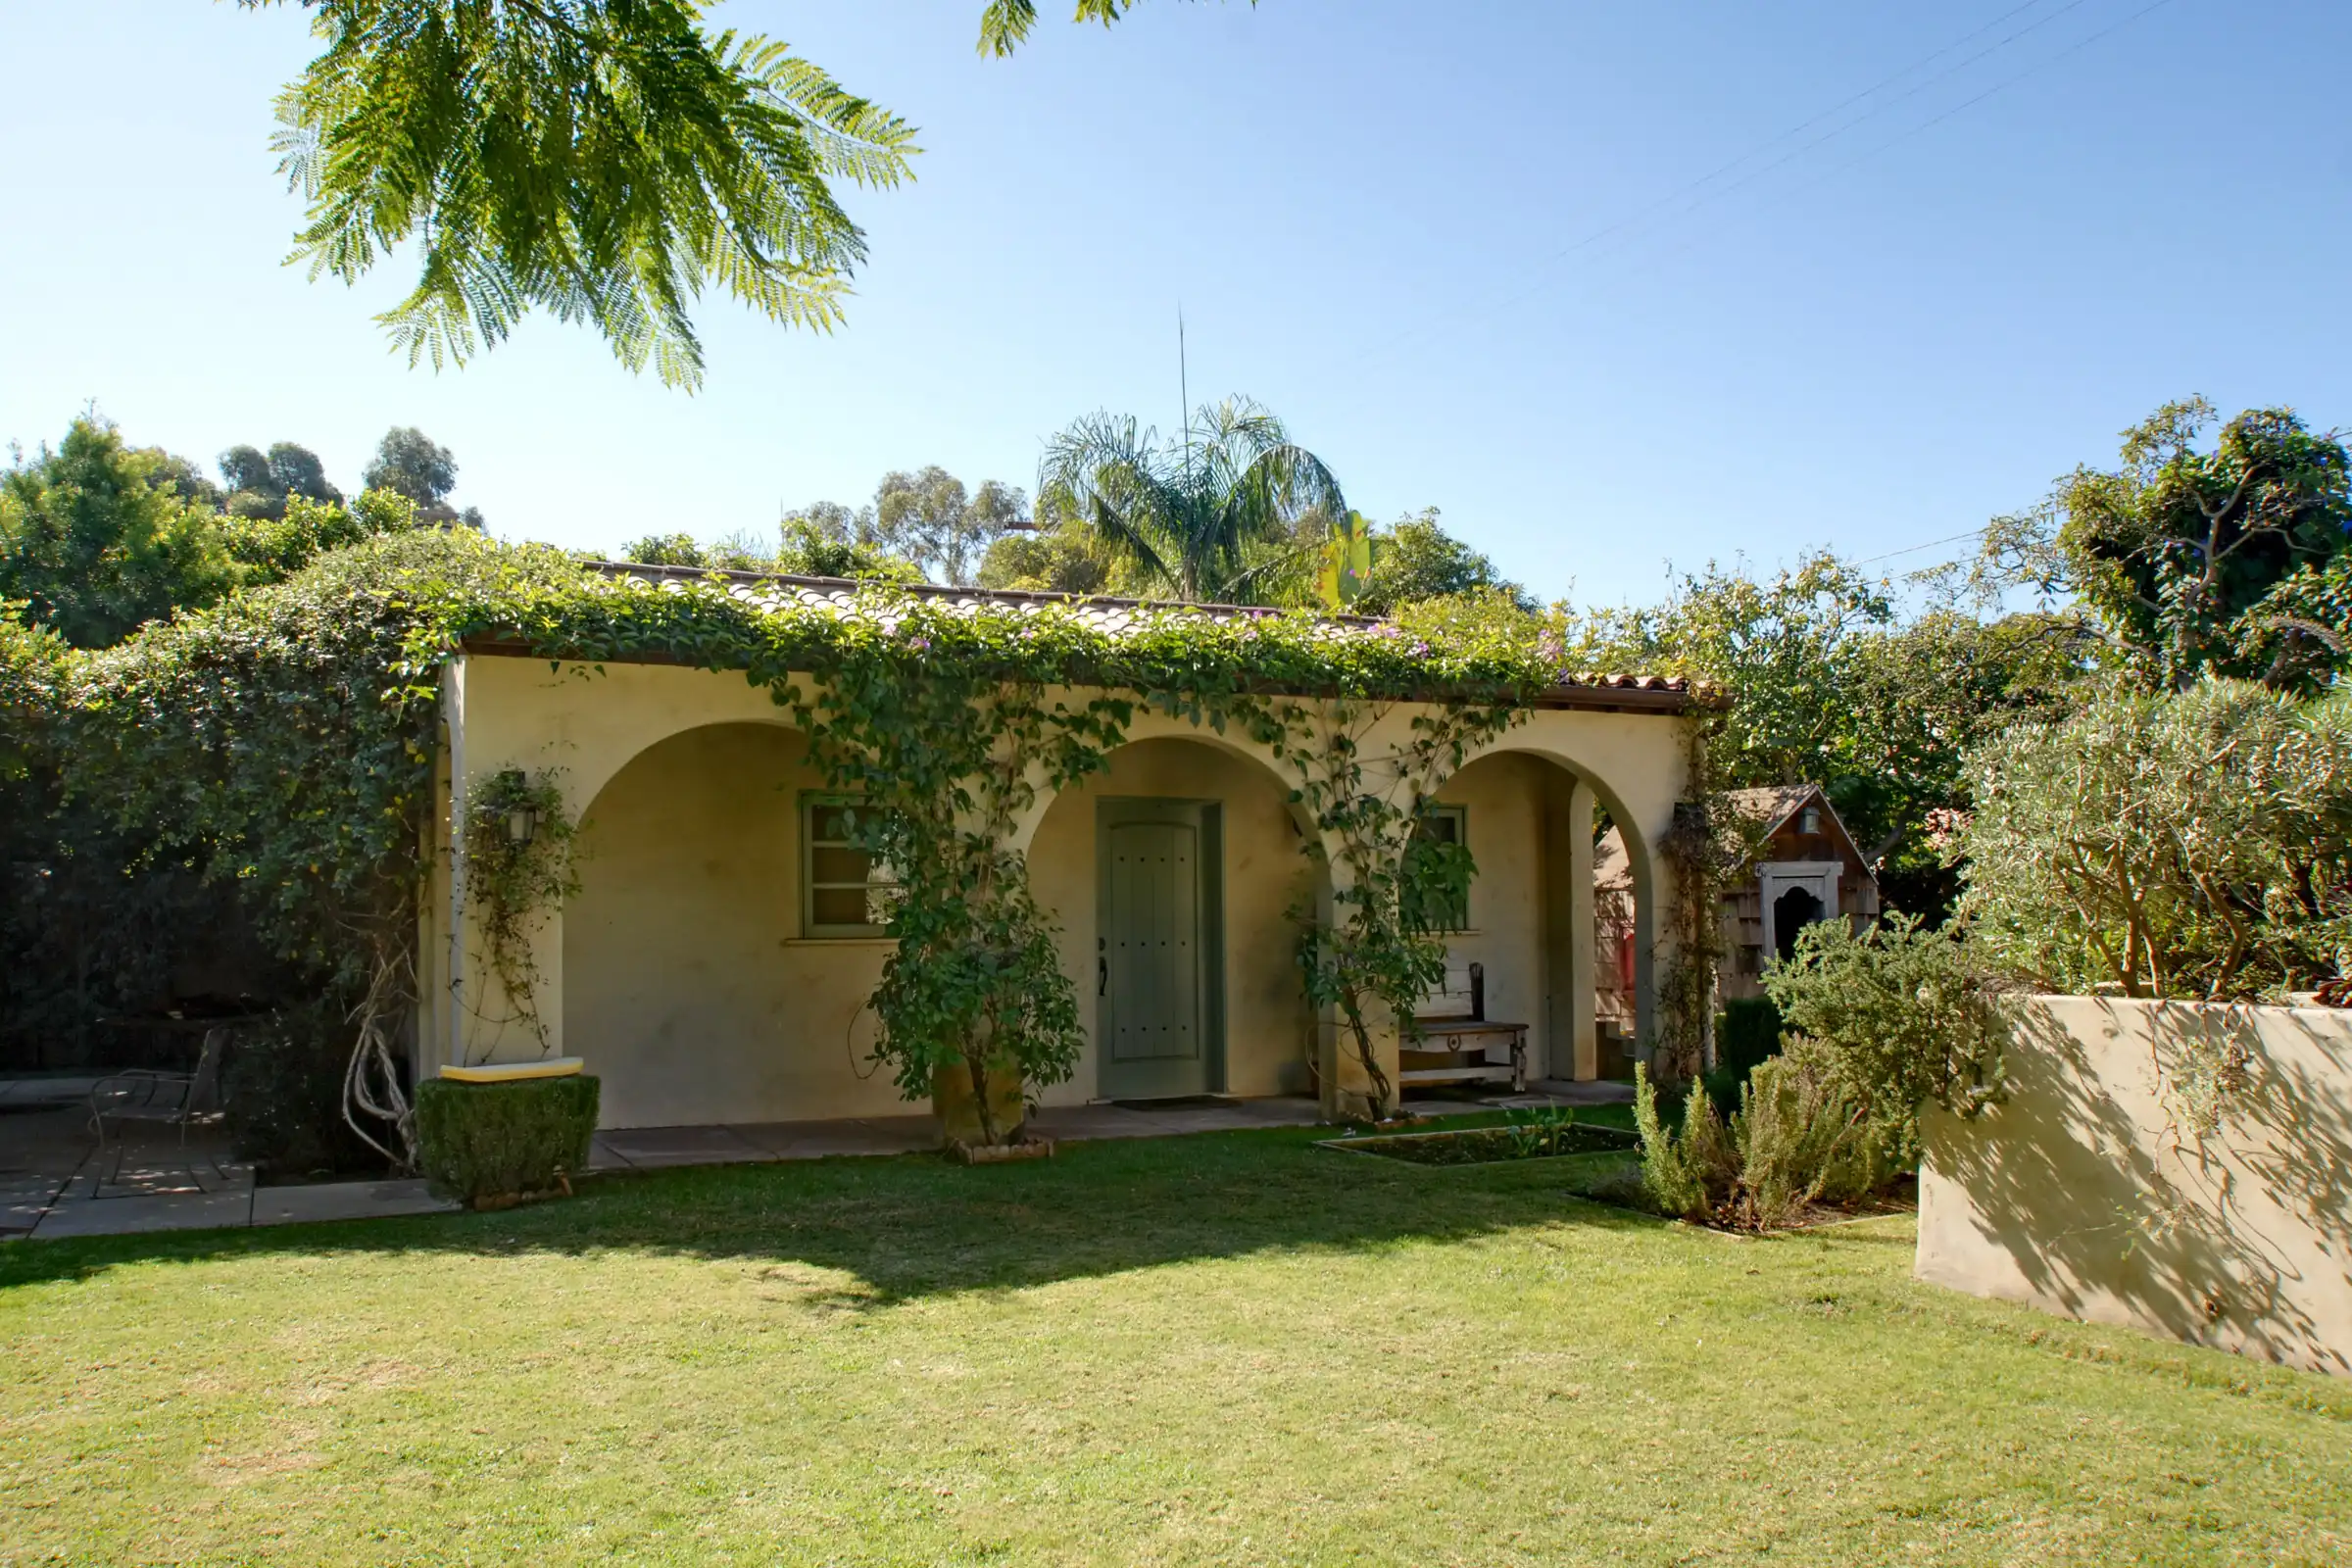
- The Compound Model: A primary residence is only part of the property. A two-story guest house and a separate recording studio with its own bath turn Cliffwood into a self-contained estate, built for extended family, creative work, or long-term guests, all without asking anyone to share the main house.
Inquire About This Property
Notable Features
Social Cookies
Social Cookies are used to enable you to share pages and content you find interesting throughout the website through third-party social networking or other websites (including, potentially for advertising purposes related to social networking).