

Sold
Belden DriveLos Angeles, California 90068
Architectural Case Study: Belden Drive
The Preserved Italian Revival of Beachwood Canyon
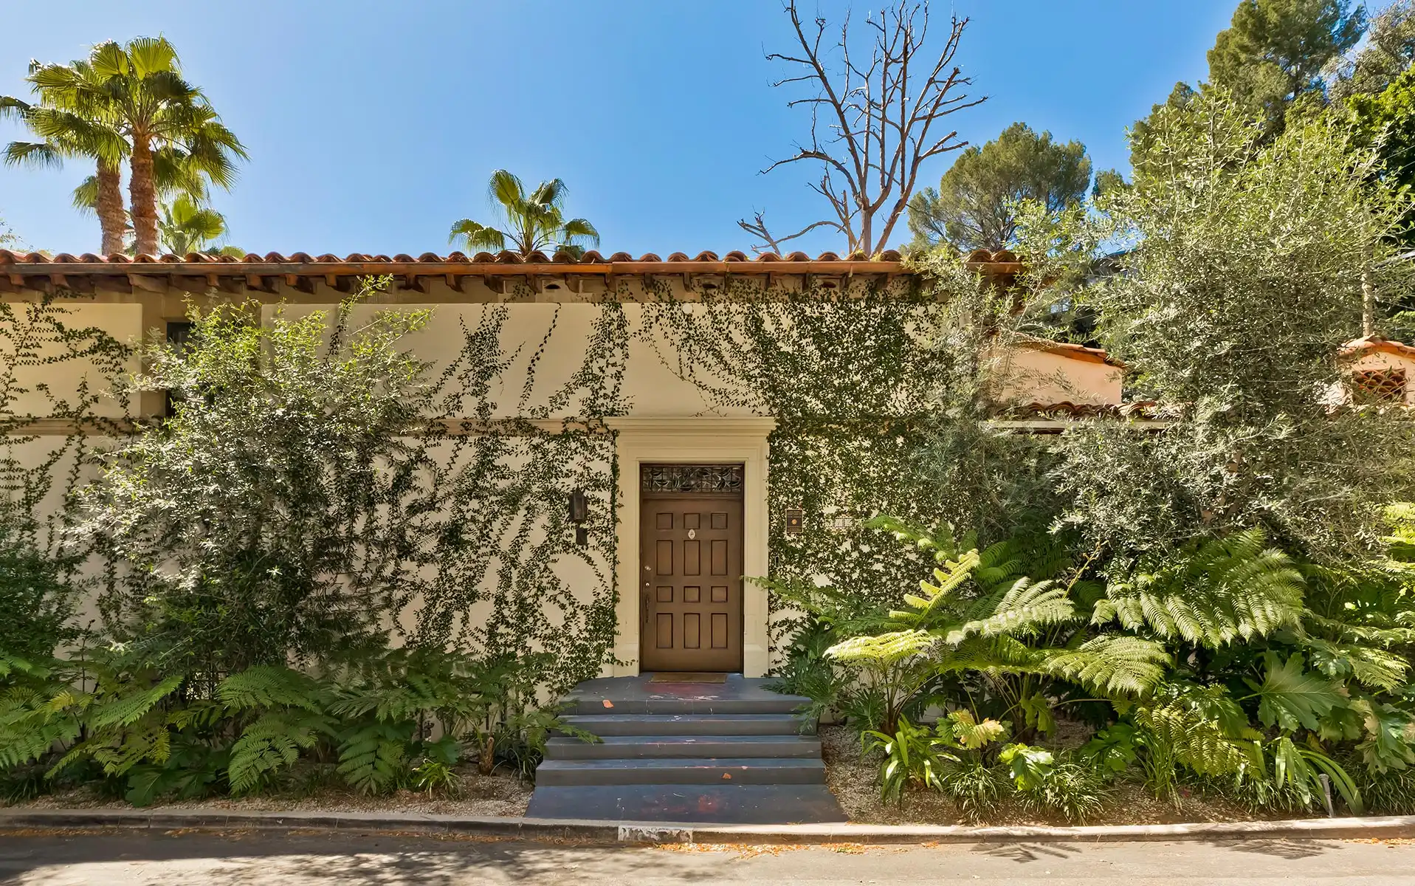
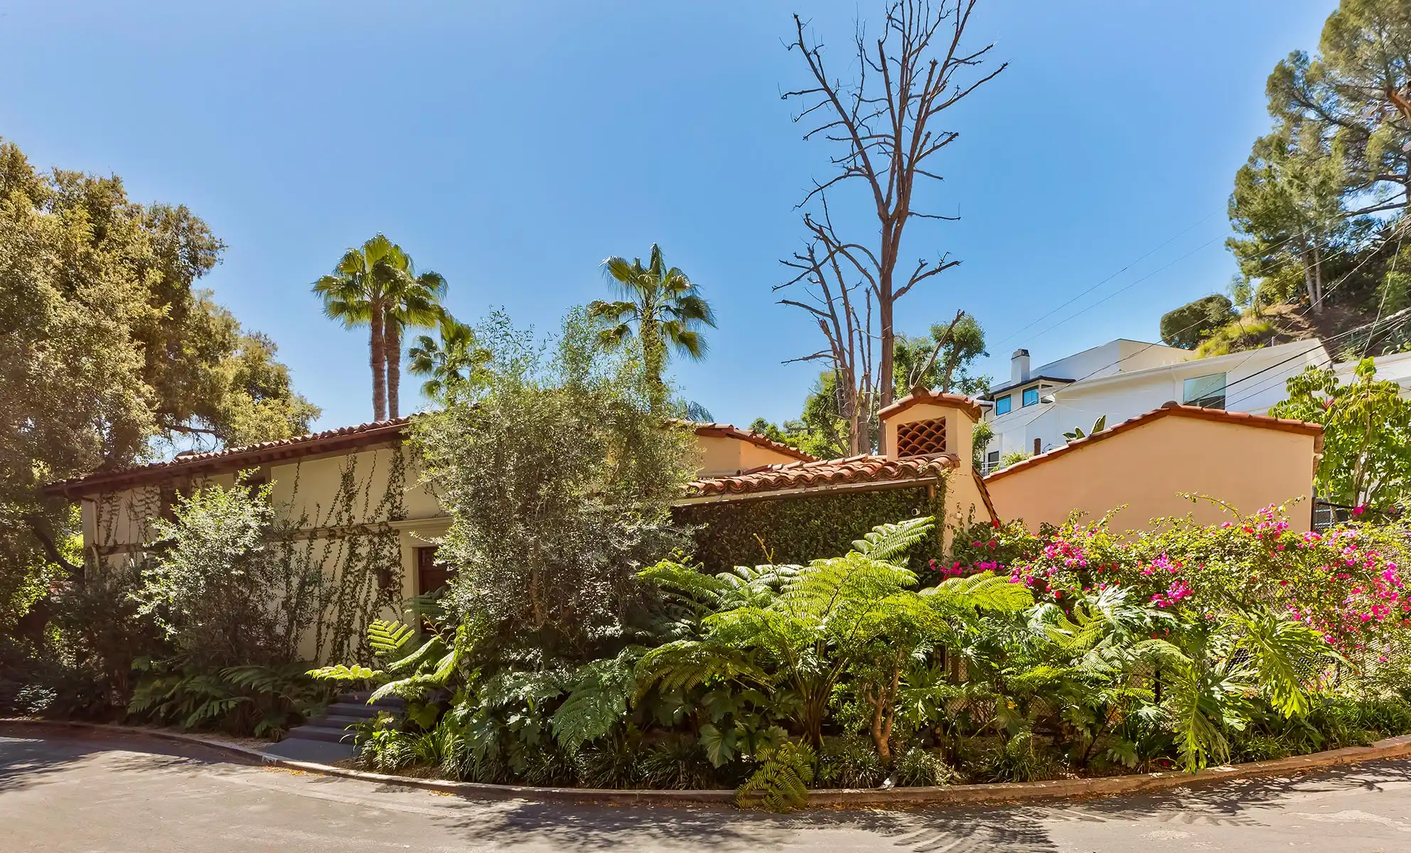
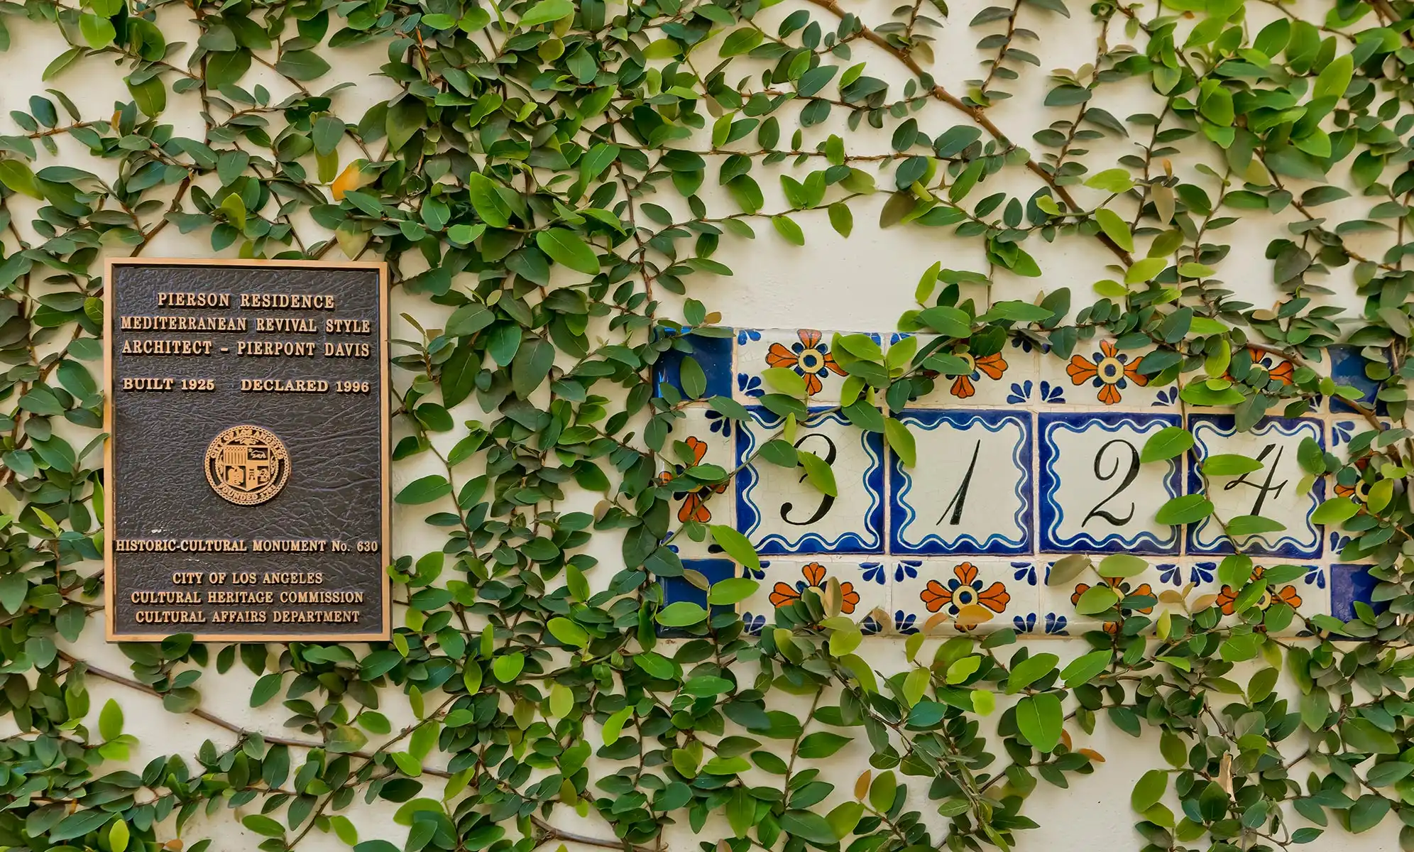
Belden Drive was selected for our series because it represents something rarer than a well-preserved home: the Pierson Residence, designed in 1925 by Davis and Davis Architects, is a Los Angeles Historic-Cultural Monument, a distinction the city reserves for properties it has formally determined worth protecting for future generations.
Key Design Pillars
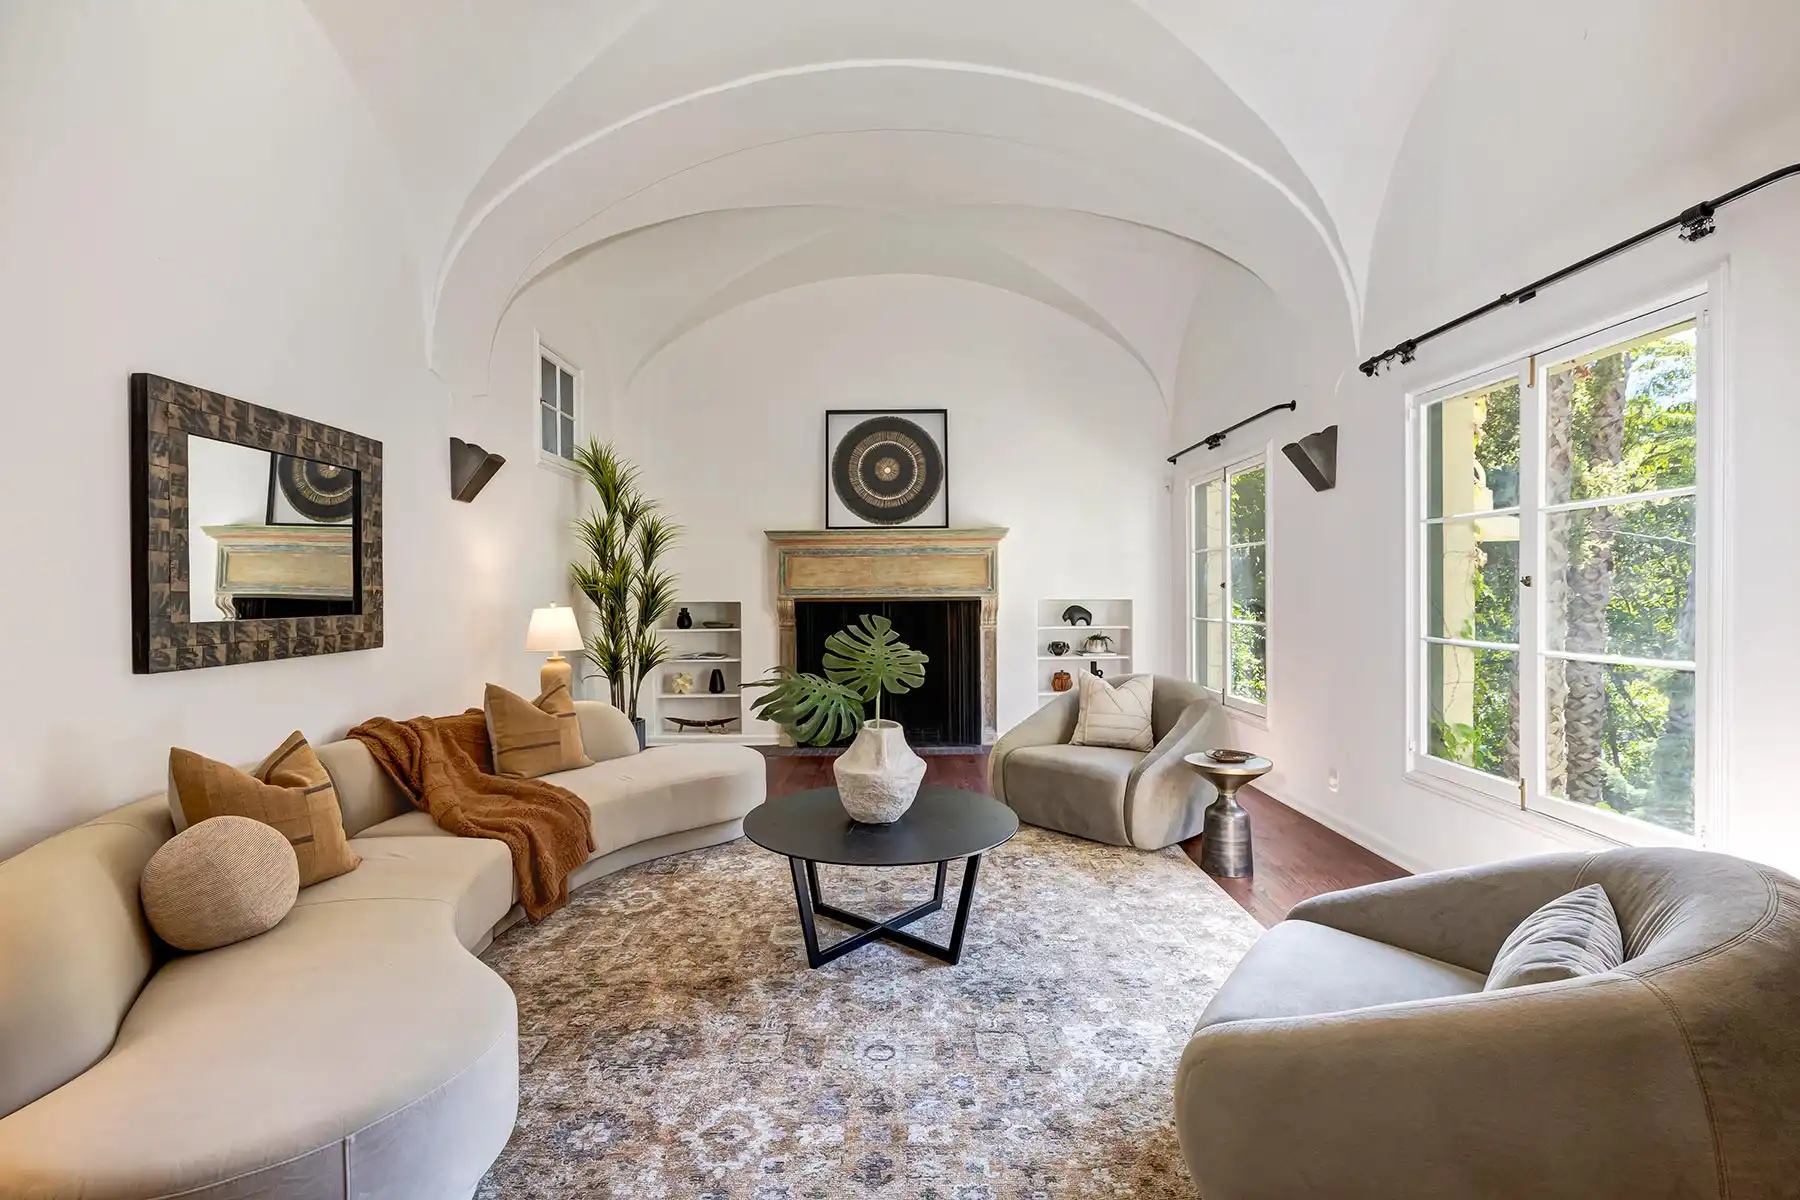
- The Provenance of Craft: Davis and Davis were among the most in-demand residential architects of 1920s Los Angeles, with a body of work that includes La Venta Inn and the original Kappa Alpha Theta house at UCLA. At Belden Drive, their Italian Revival vocabulary is fully realized — a handpainted foyer ceiling, original stained glass above the front door, original tilework, and a groin-vaulted living room centered around a restored fireplace that reads less like a period detail and more like a defining architectural statement.
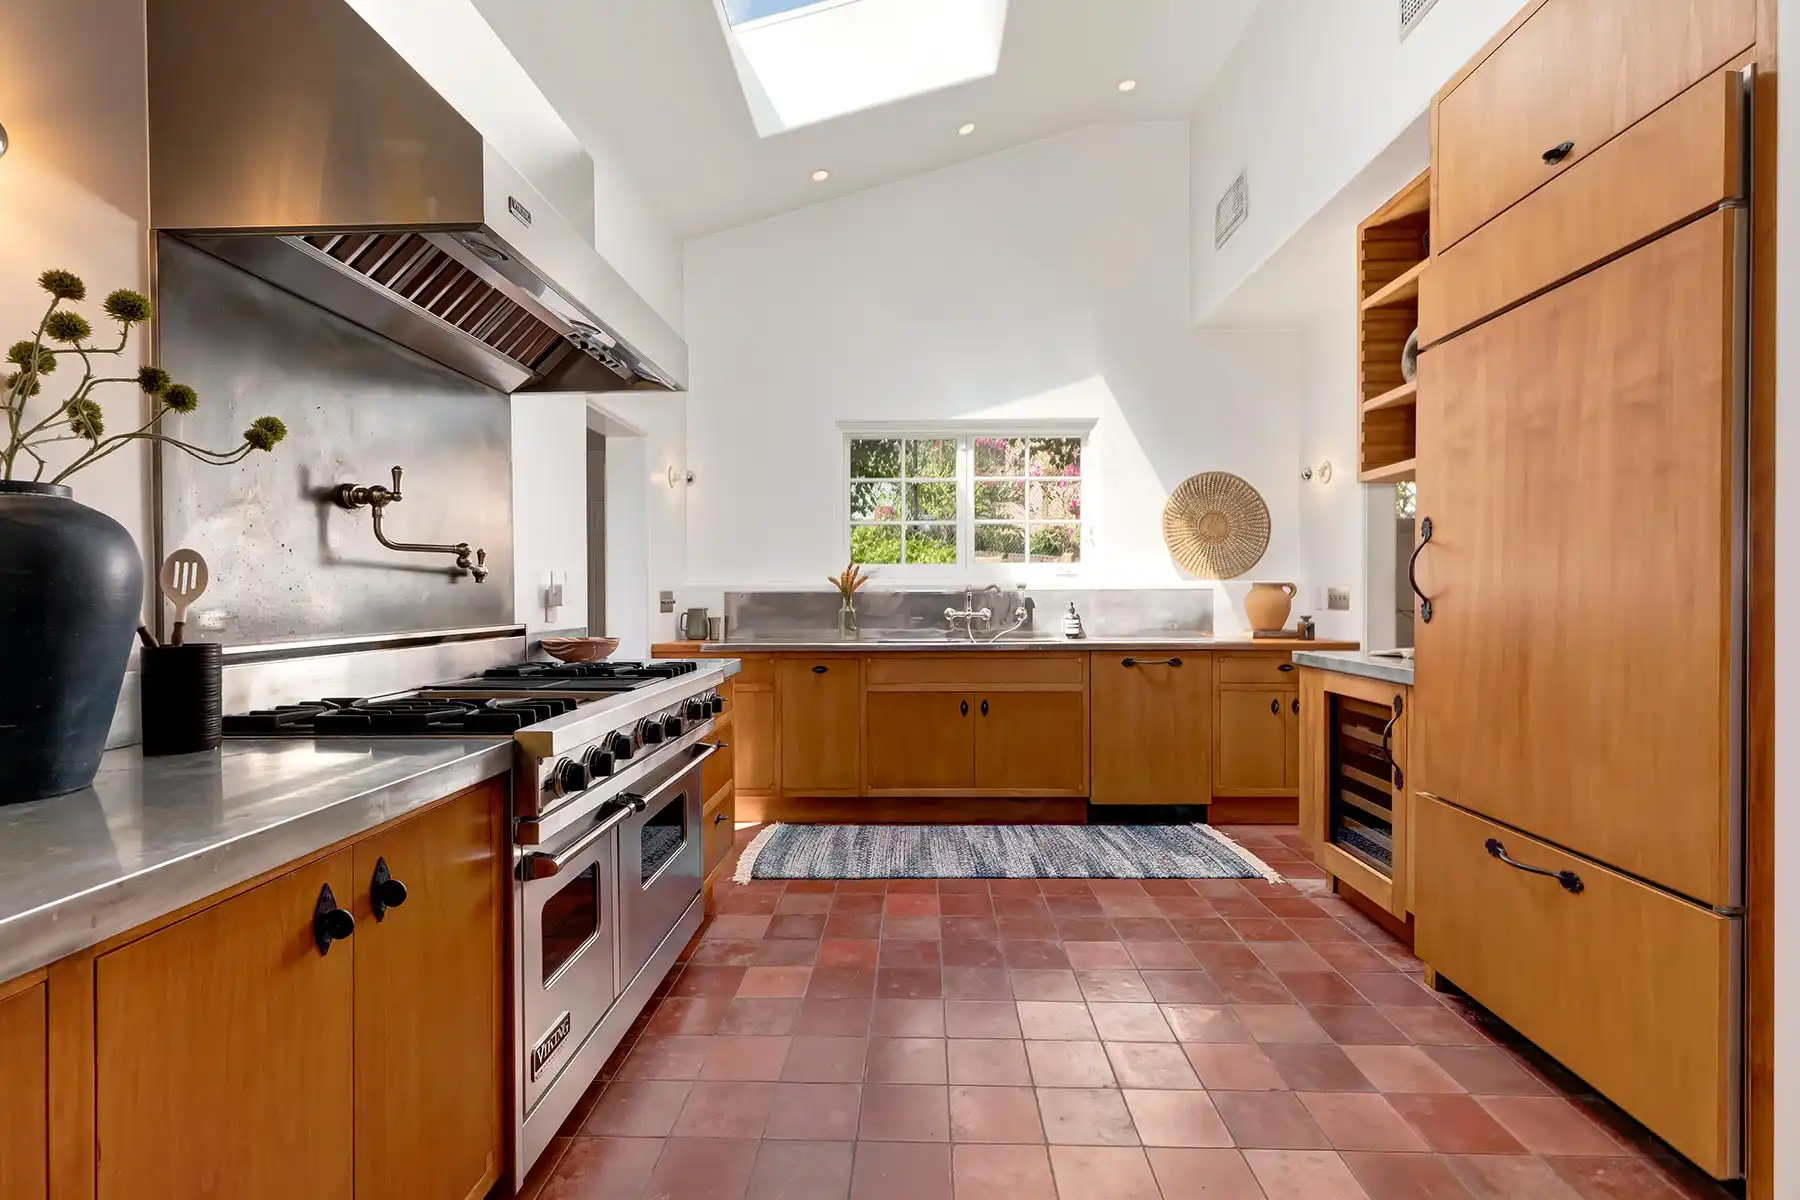
- The Case for Preservation & Restoration: A Historic-Cultural Monument designation is not simply a plaque. It reflects a formal determination by the city that a property carries architectural or cultural significance worth protecting, and it means any future work respects that legacy. At Belden Drive, that status is not a constraint the home works around—it's the reason the home still has its original oak flooring, antique lighting, and tiled roof nearly a century after Davis and Davis first drew the plans. The sellers honored this legacy through painstaking restoration, bringing the focal fireplace back to life after it had been painted over years ago. Added elements thoughtfully complement this historical spirit—such as a vintage German industrial sink and vintage tiles in the kitchen—while delightful "easter eggs" like figures etched into the patio concrete can be discovered throughout the grounds.
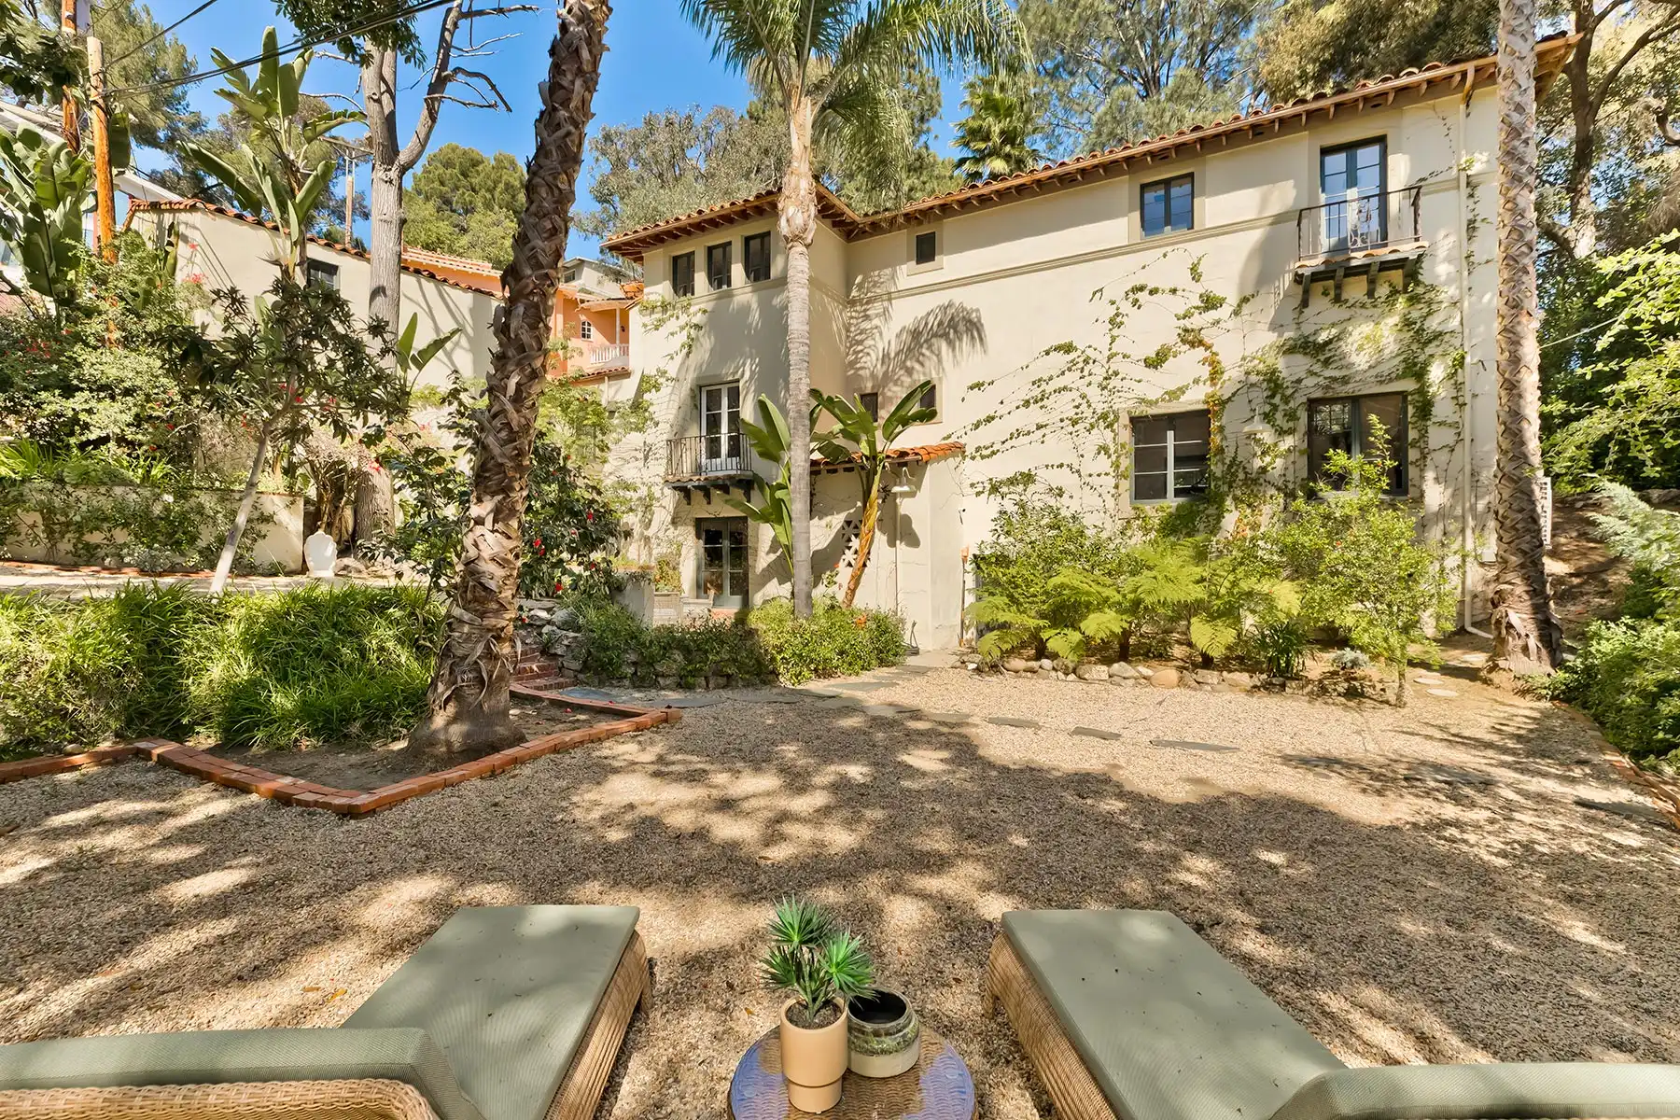
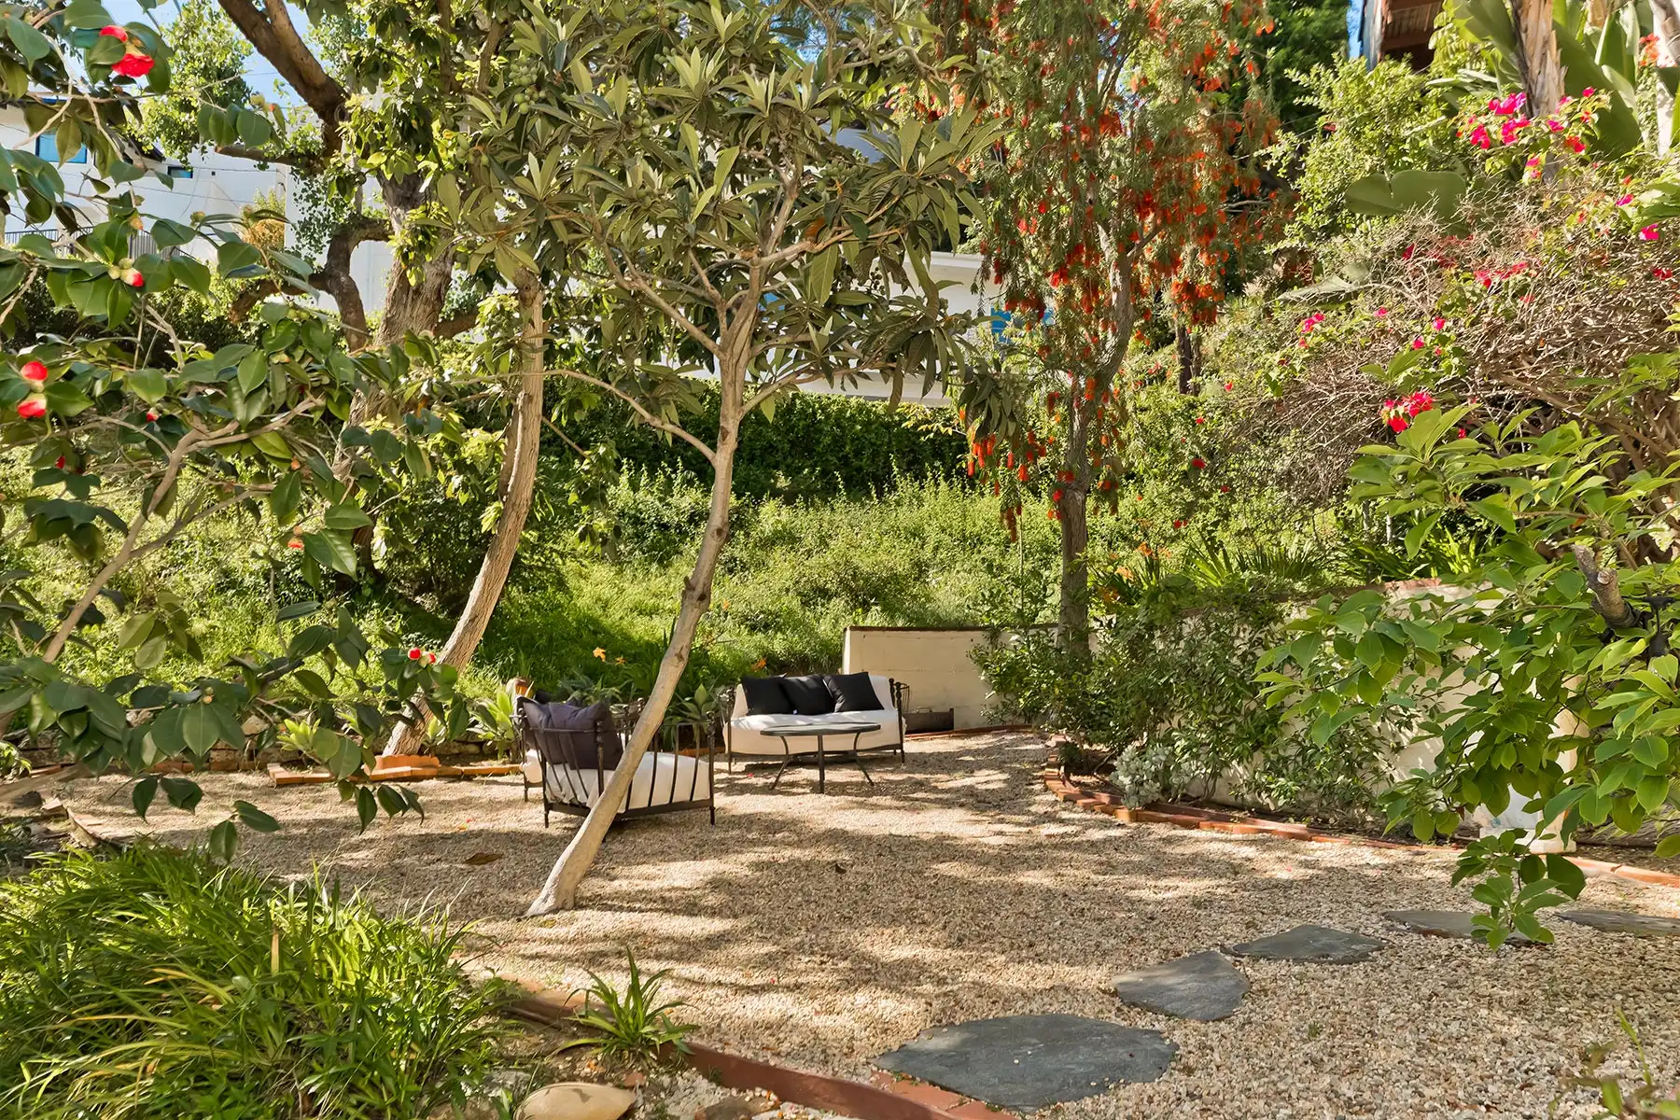
- The Compound-Scale Lot: Spanning two contiguous parcels at roughly 12,600 square feet, the property offers a scale rarely found this close to Hollywood proper. The additional lot isn't incidental acreage; it's what gives the home its privacy, its garden views from nearly every principal room, and the sense of a freestanding villa rather than a canyon house on a standard footprint.
Inquire About This Property
Notable Features
Provenance
Designed 1925 by Davis and Davis Architects; designated Los Angeles Historic-Cultural Monument No. 630
Scale
Two contiguous lots totaling approximately 12,600 square feet in Beachwood Canyon
Period Detail
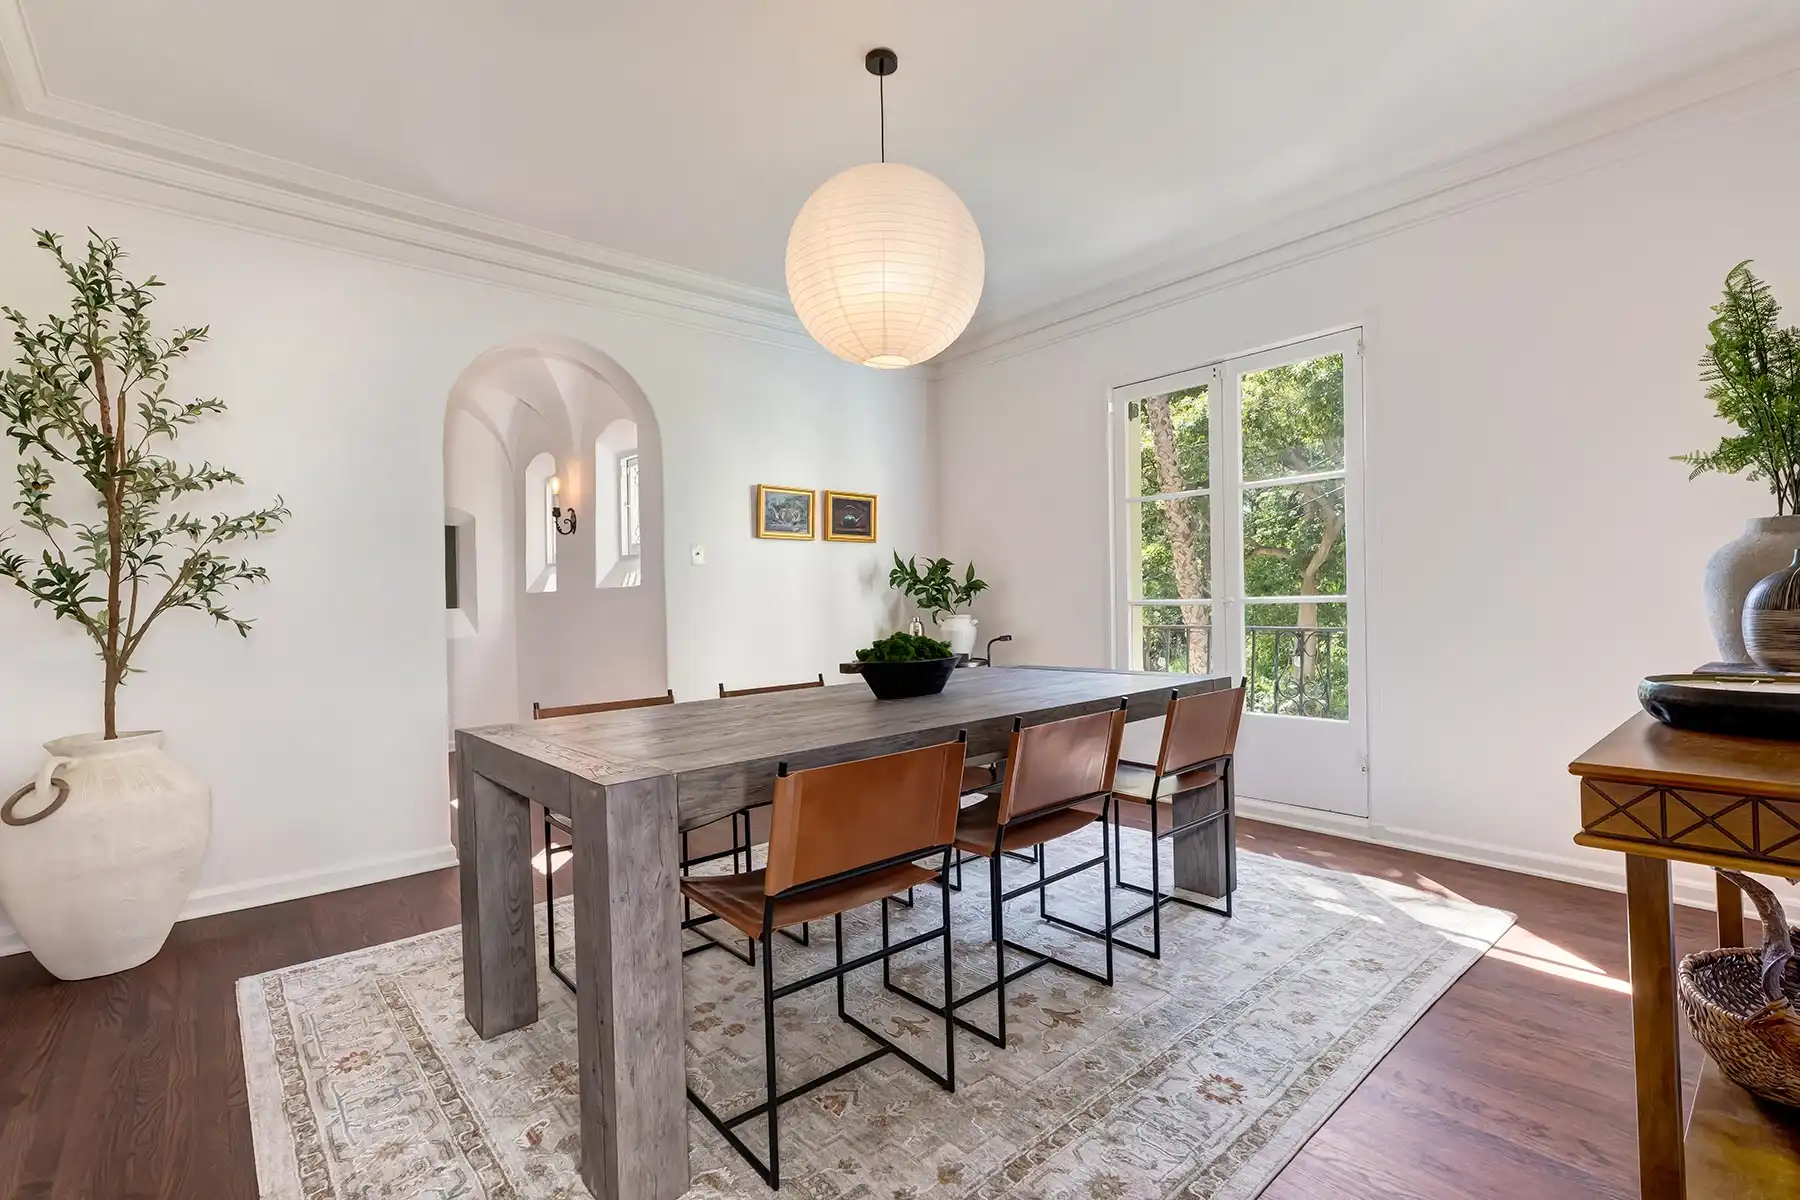
Handpainted foyer ceiling, original tilework and stained glass above the front door, coffered dining room ceiling, antique lighting fixtures, tiled roof
The Living Room
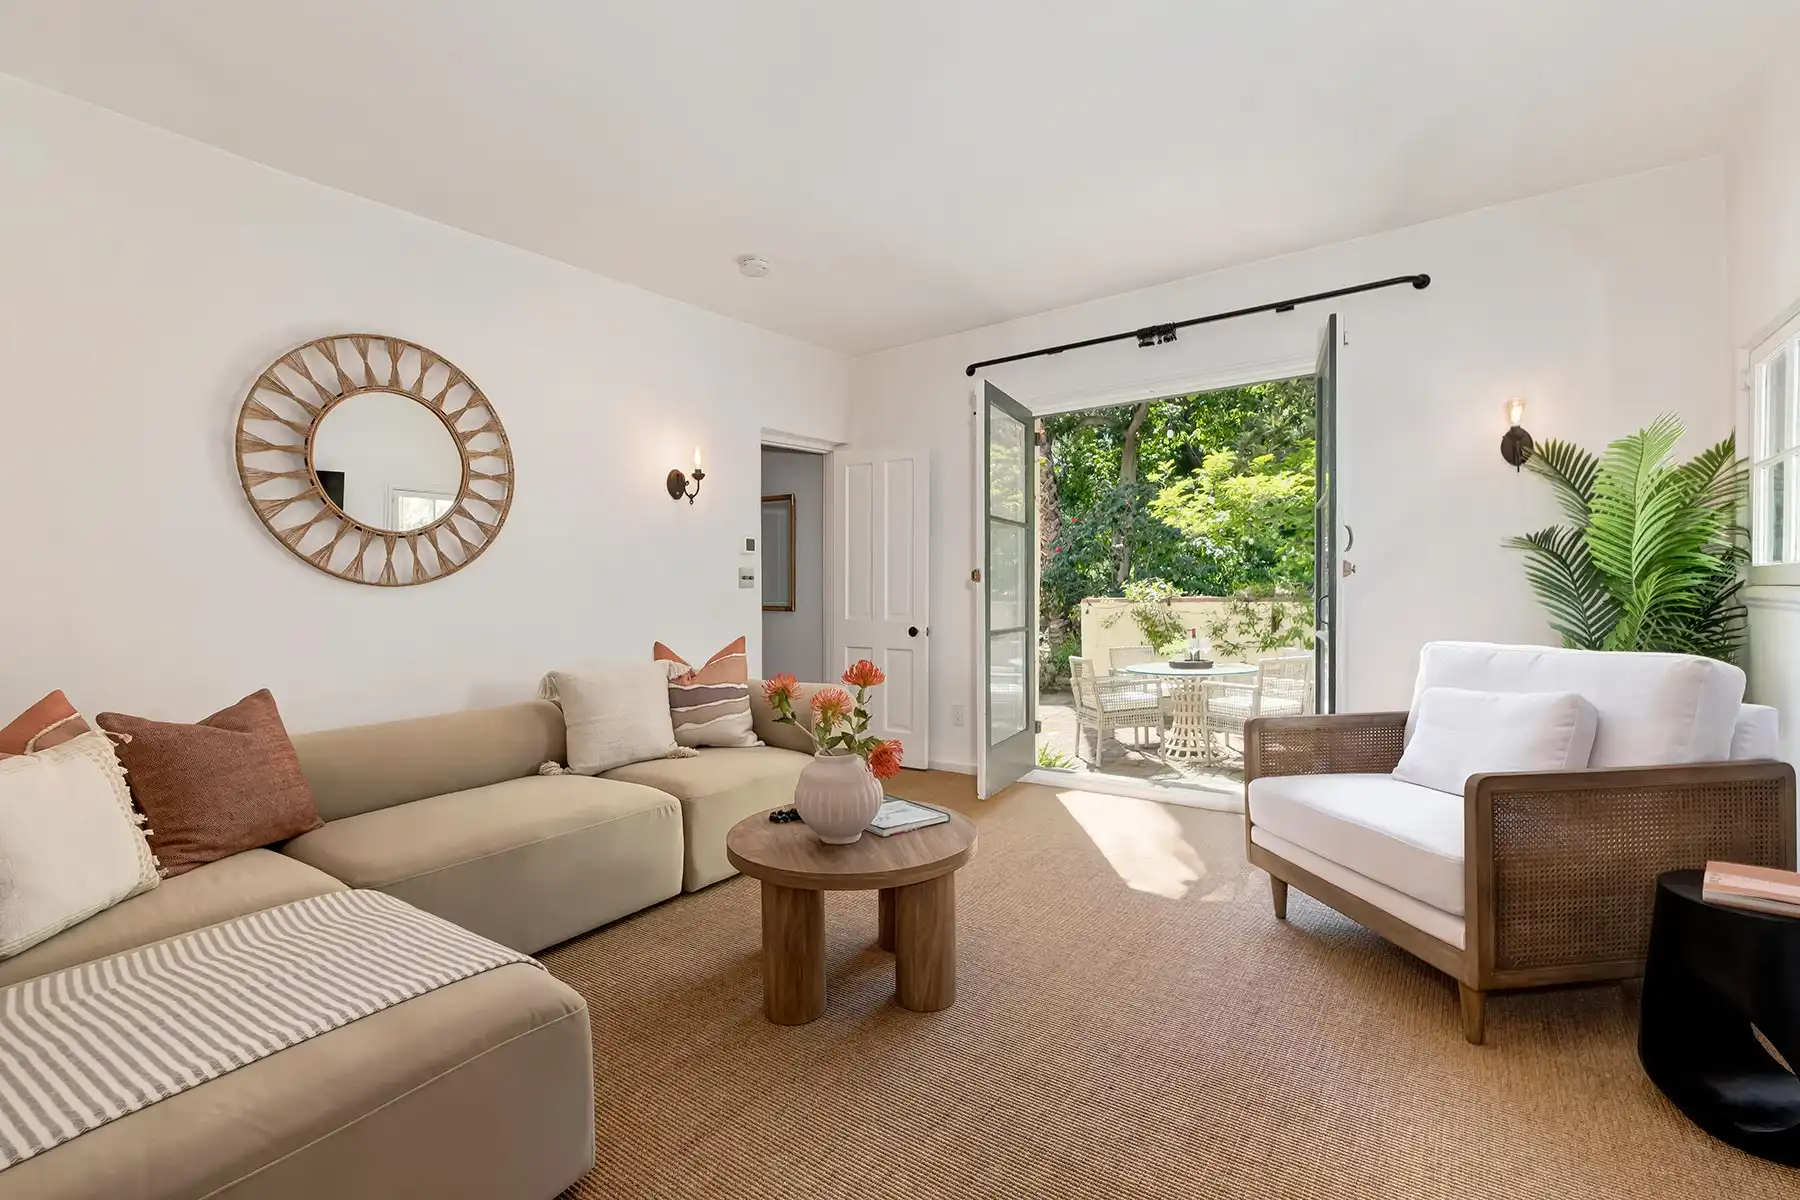
Groin-vaulted ceiling with expansive original windows framing the gardens; original fireplace brought back to life and restored to its full glory after being painted over years ago
The Kitchen
Updated with chef\'s appliances beneath a skylight-illuminated high ceiling; thoughtfully enhanced with a vintage German industrial sink and vintage tiles that complement the historic spirit
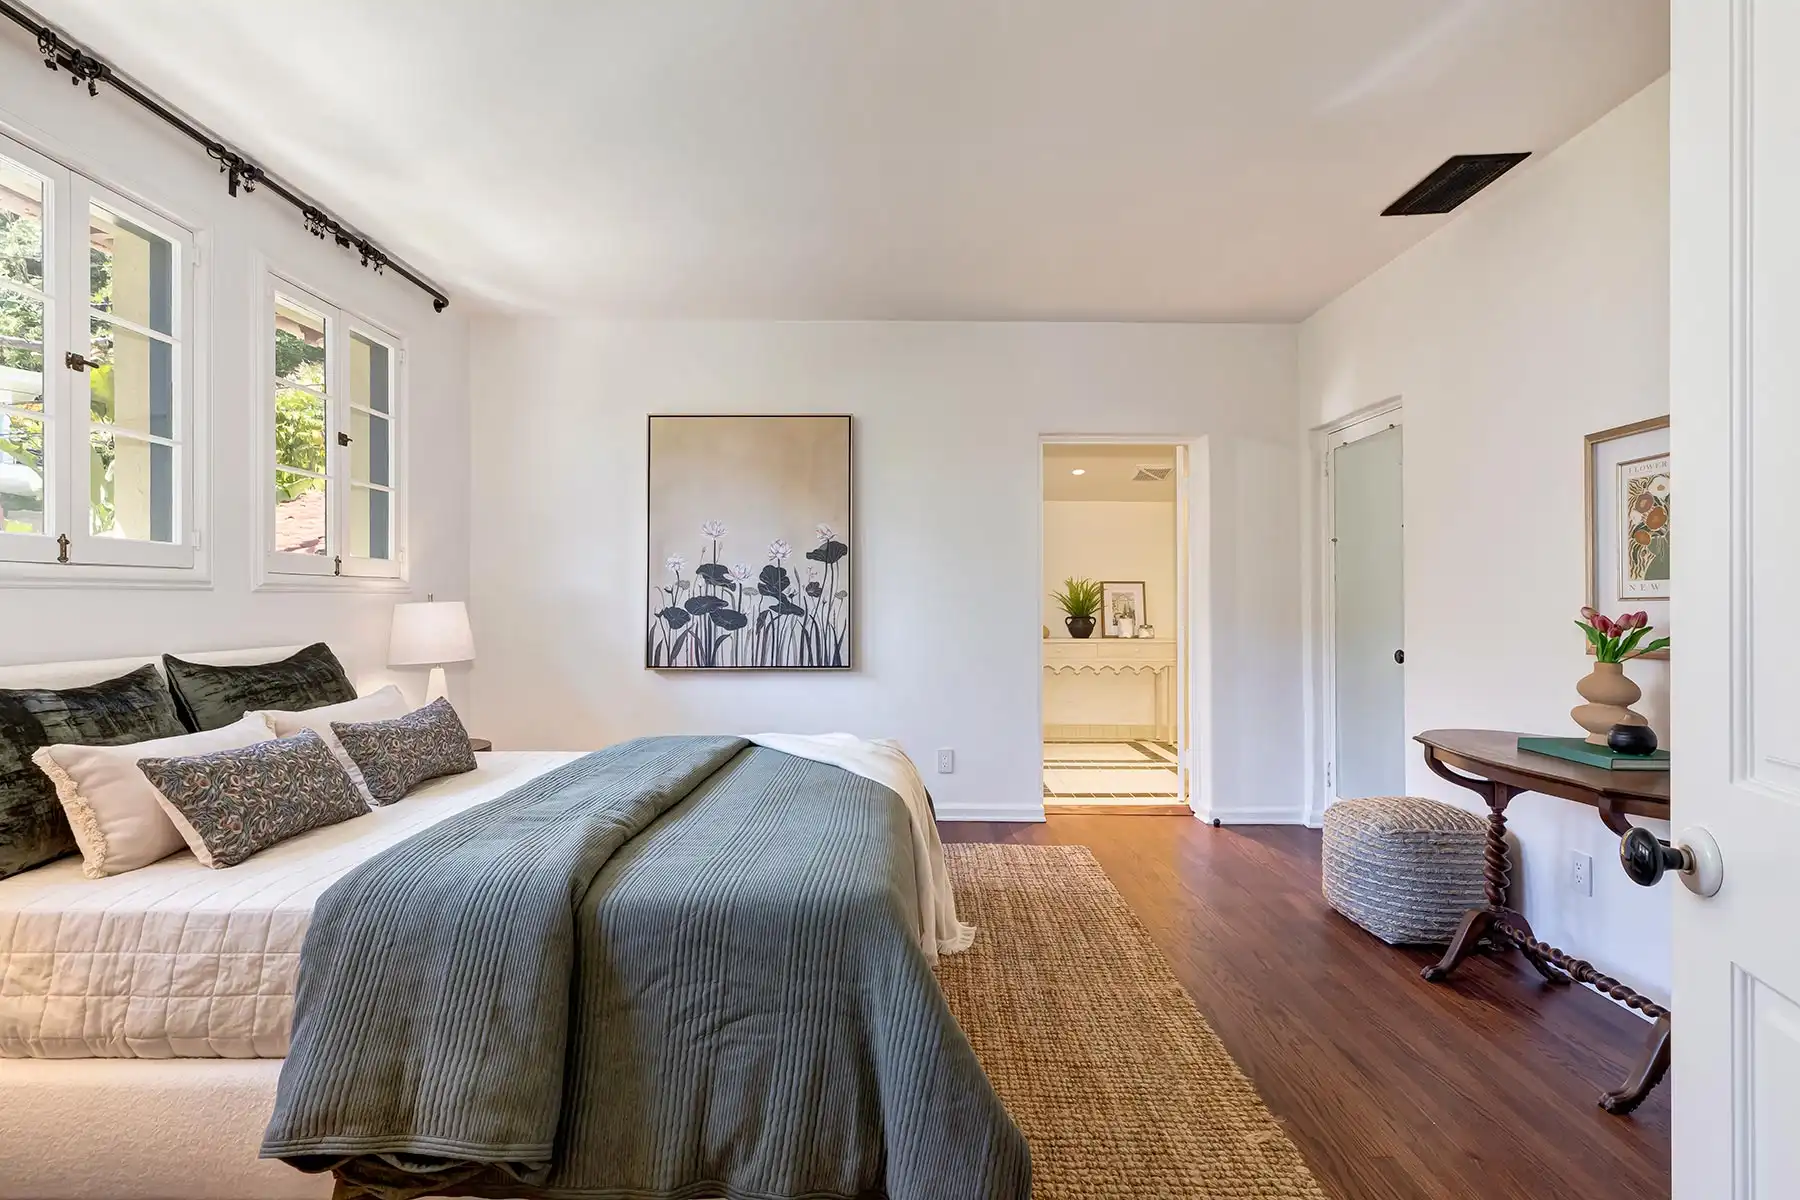
The Primary Suite
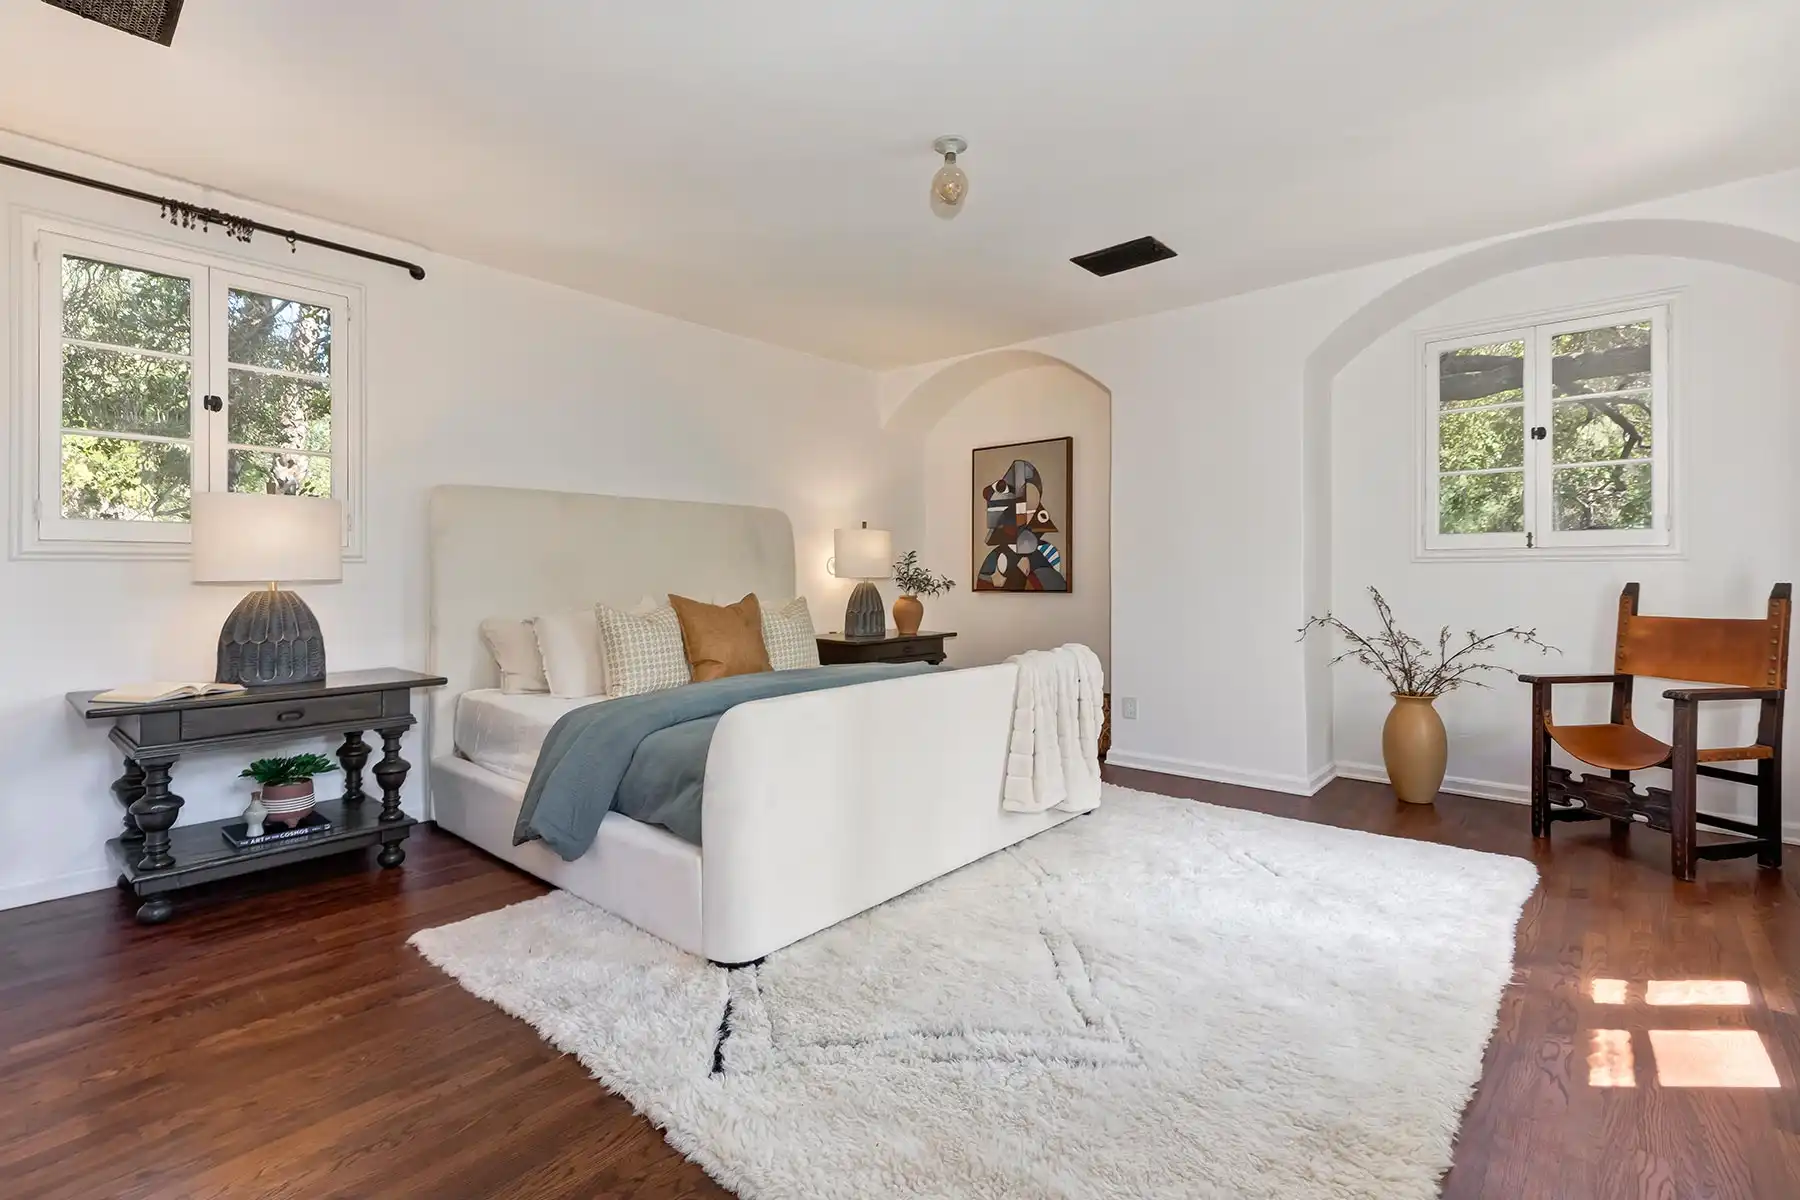
Private balcony overlooking the gardens and grounds
Modern Systems
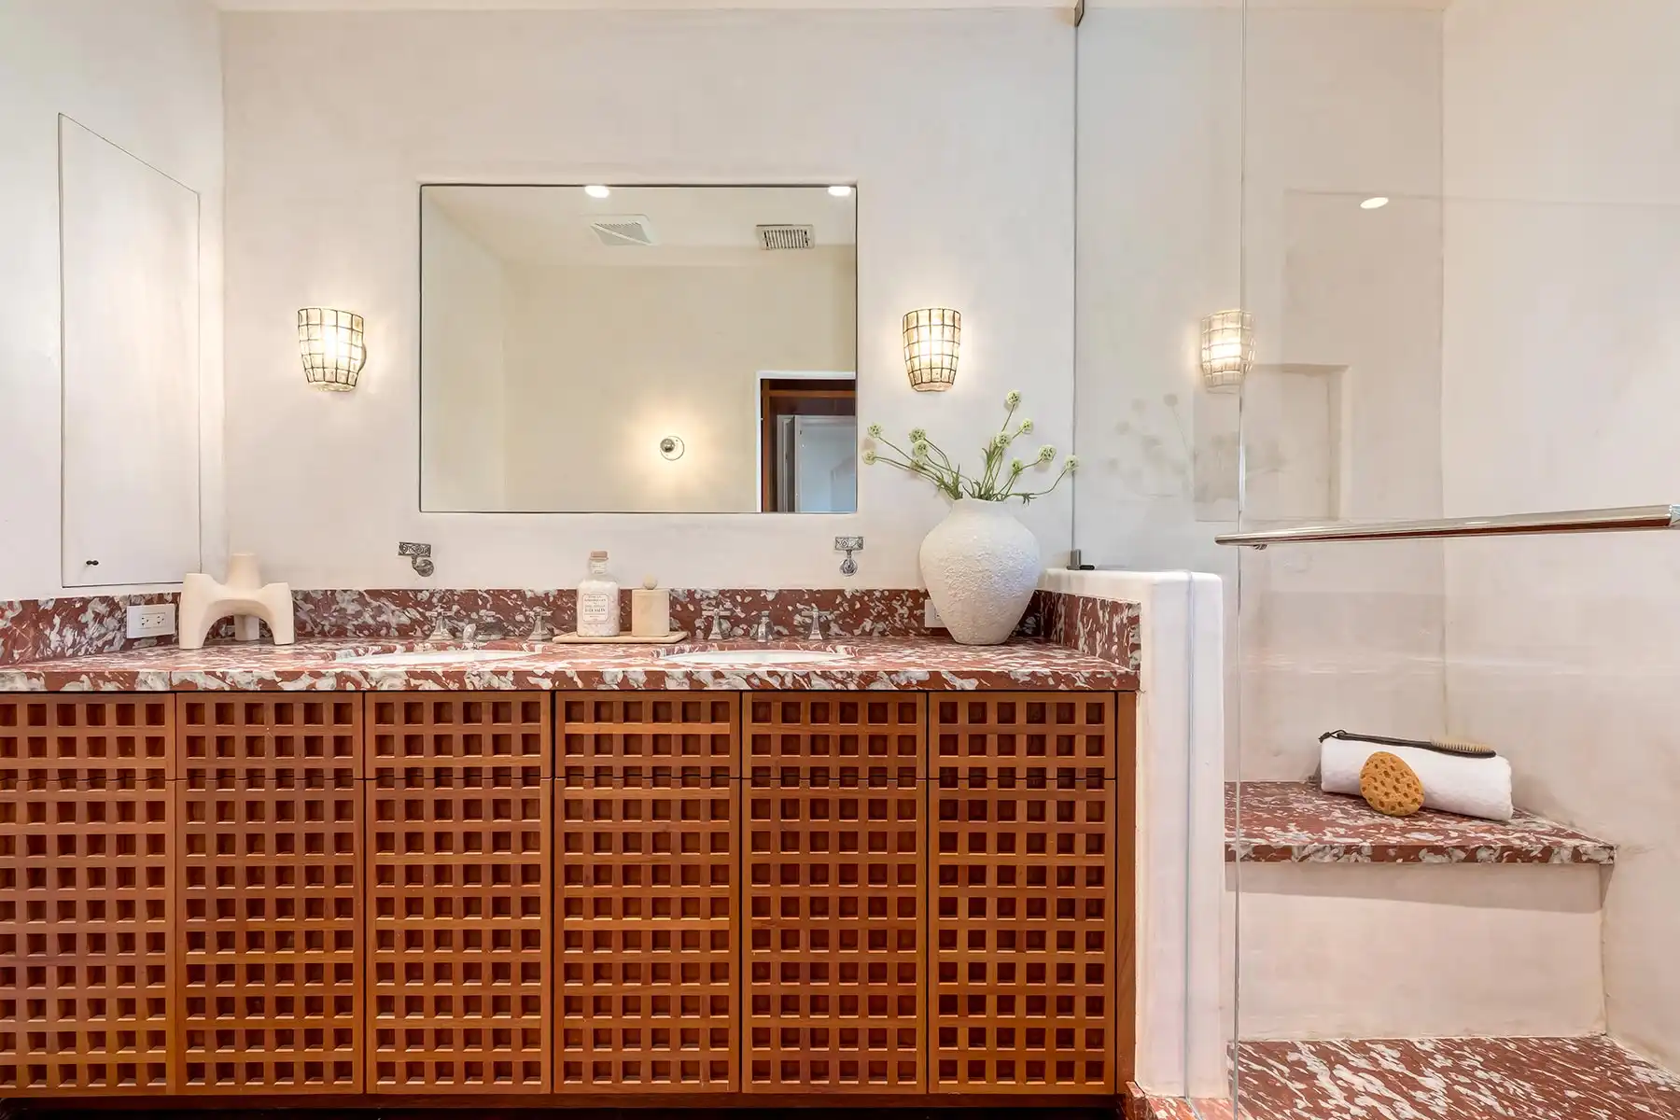
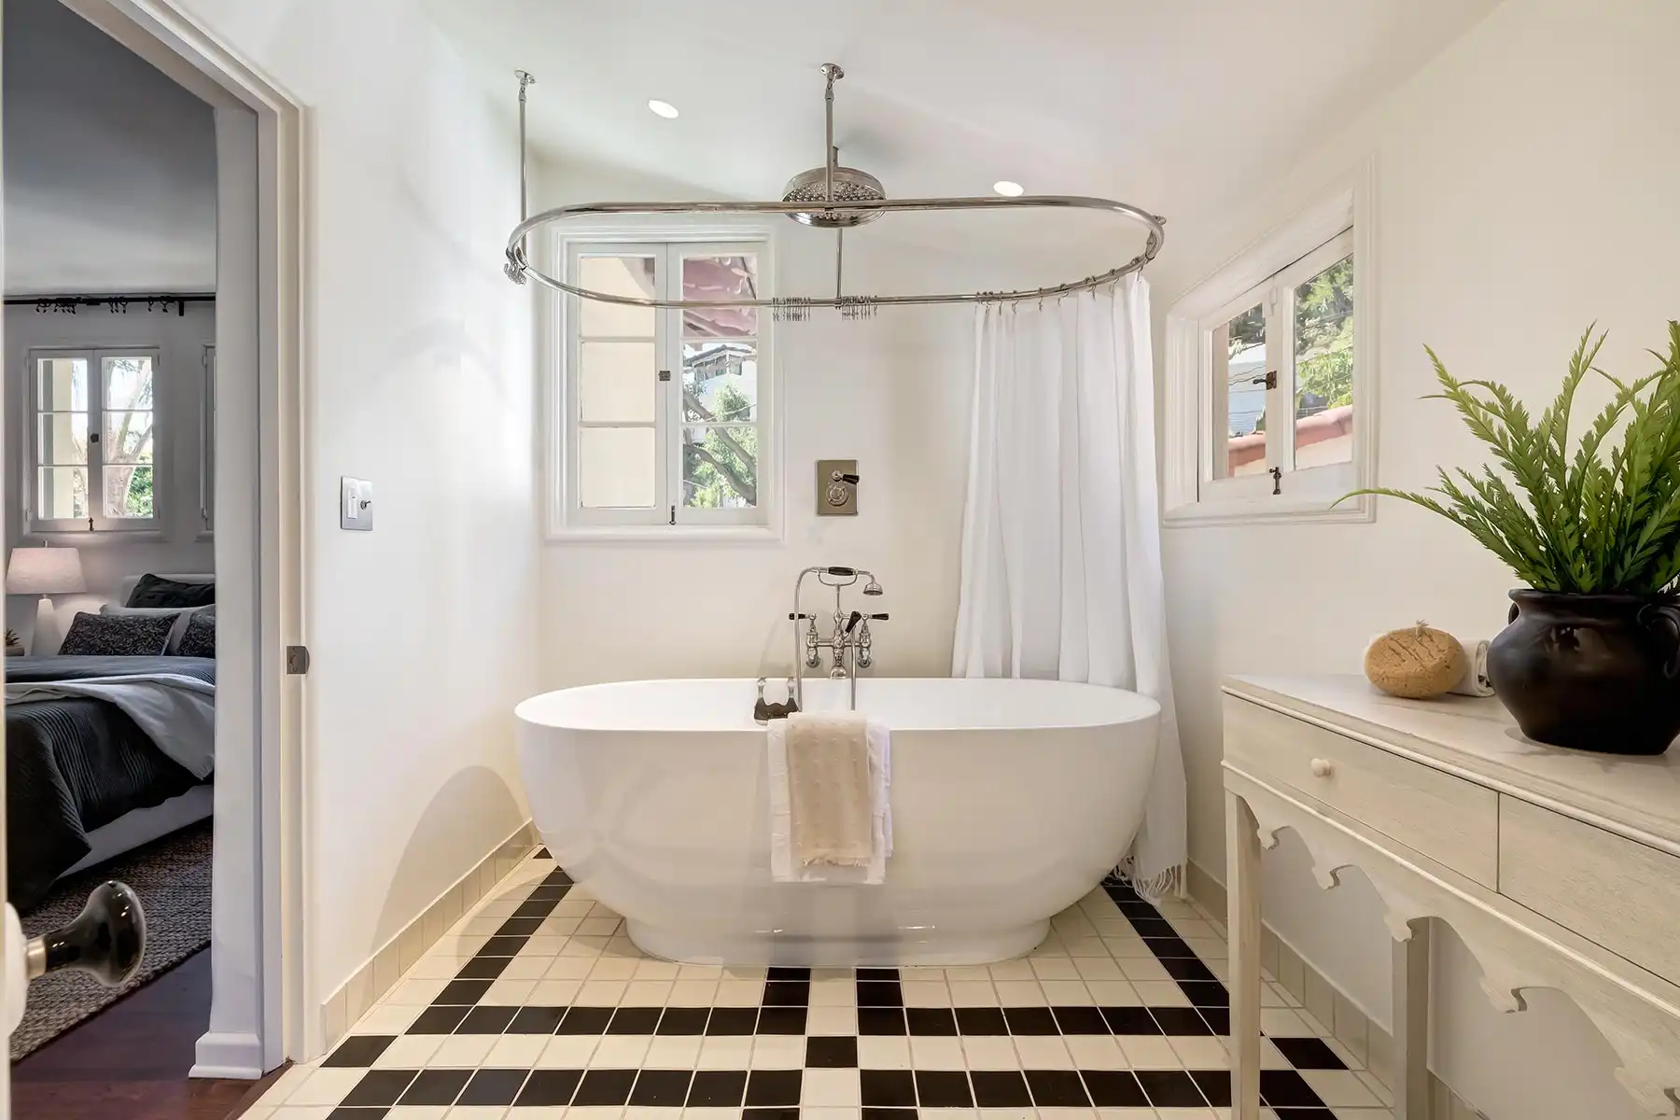
New electrical, HVAC, and plumbing; renovated bathrooms with a steam shower; added powder room and dedicated laundry
Architectural Notes
Historic details hidden throughout, including figures etched directly into the patio concrete
Get In Touch
Representing a Historic-Cultural Monument requires an understanding of both its architectural pedigree and the care its preservation demands. Whether you are searching for a residence with this level of provenance or considering how your own property story should be told, get in touch with our team to get started.
Contact Us
Social Cookies
Social Cookies are used to enable you to share pages and content you find interesting throughout the website through third-party social networking or other websites (including, potentially for advertising purposes related to social networking).