

Sold
401 South Hudson AvenueLos Angeles, California 90020
Architectural Case Study: South Hudson Avenue
The Ahmanson Estate of Hancock Park
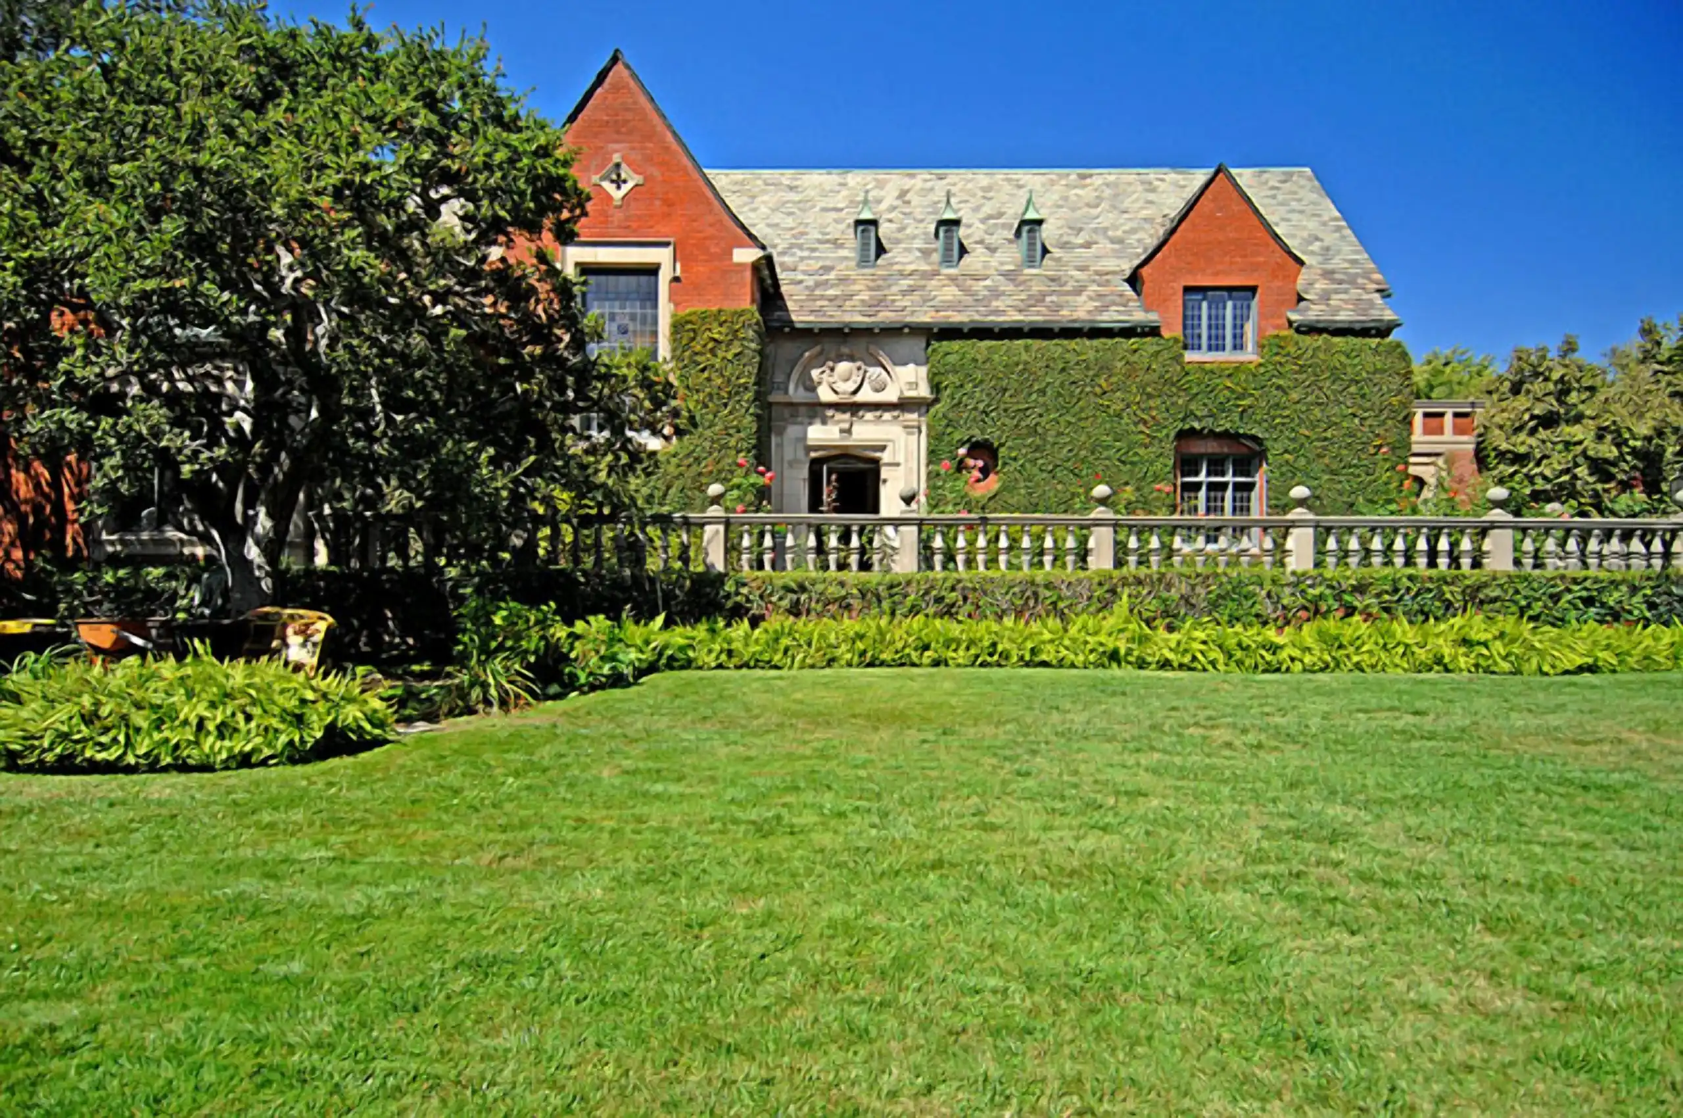
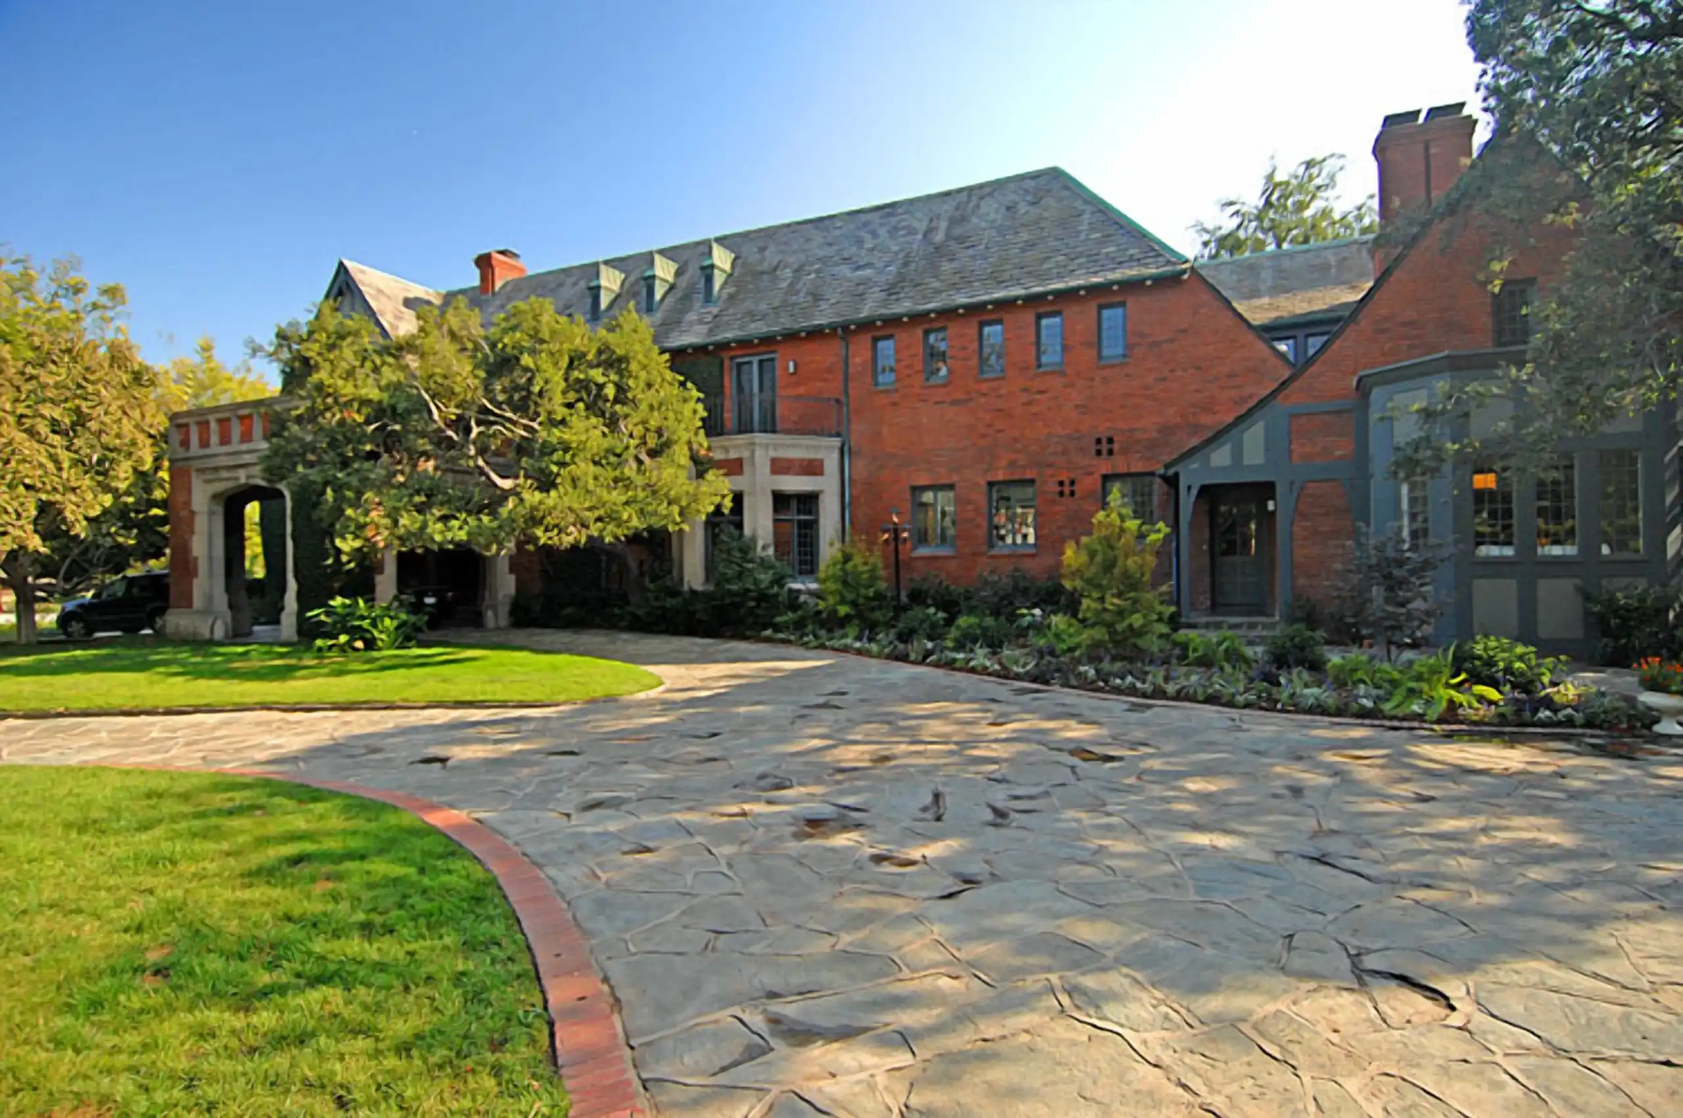
Laid out by G. Allan Hancock in the 1920s with fifty-foot setbacks and side driveways leading to hidden garages, the neighborhood was designed from its first plat to hold estates, not just large homes. South Hudson Avenue does more than meet that standard. Completed in 1929 by architect Alexander D. Chisholm and later home to financier and philanthropist Howard F. Ahmanson Sr., it is one of the properties that defined what Hancock Park was built to be.
Key Design Pillars
- A Pedigree Written in Ownership: The home was built for Frederick S. Albertson, an automobile company executive, in an era when Hancock Park was filling with the Dohenys, the Chandlers, and the Huntingtons. But its defining chapter came in 1958, when Howard F. Ahmanson Sr. — founder of Home Savings of America and one of the most influential philanthropists in California history — made it his family home. A house doesn't earn that kind of provenance. It has to be built to hold it.
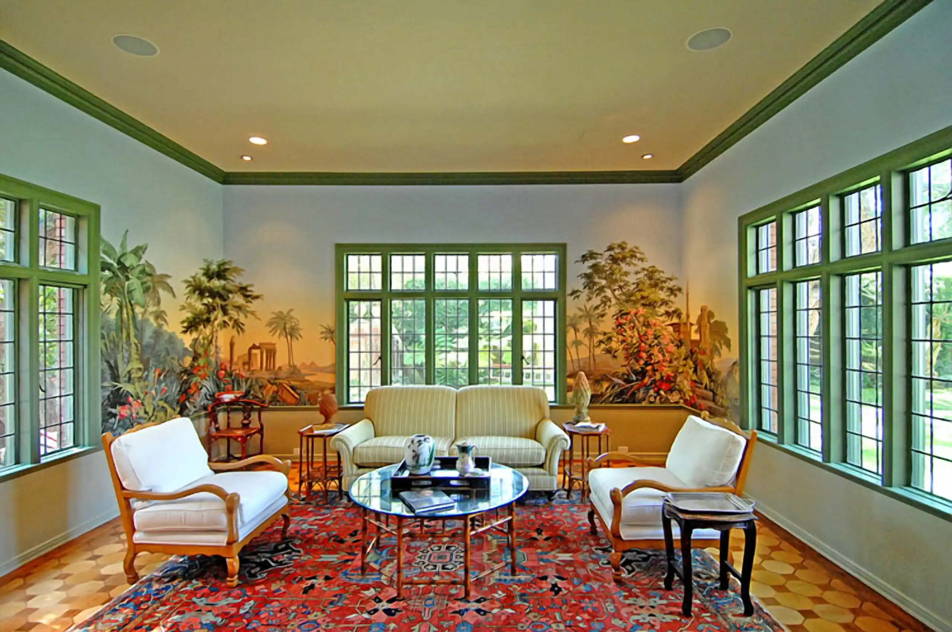
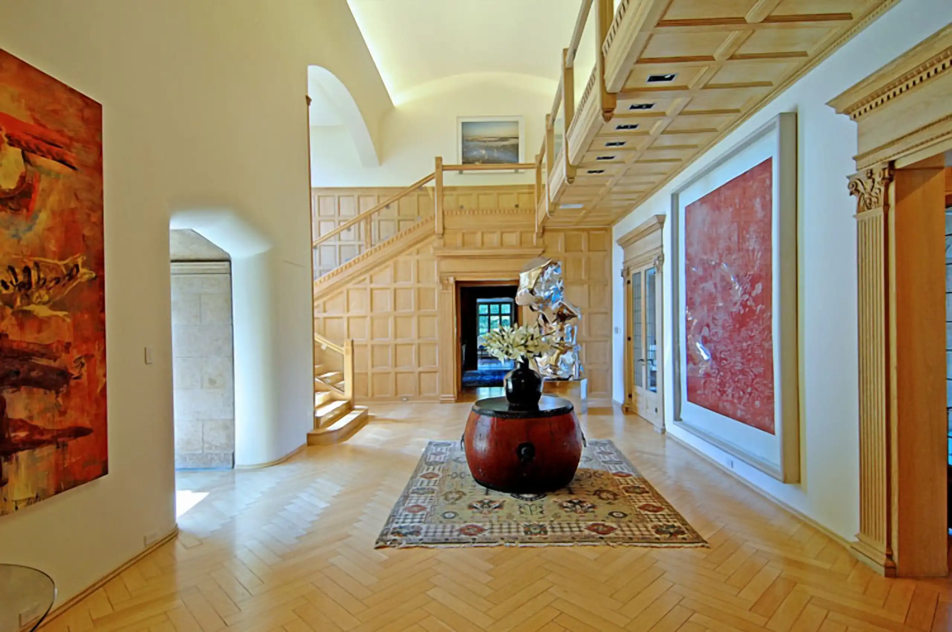
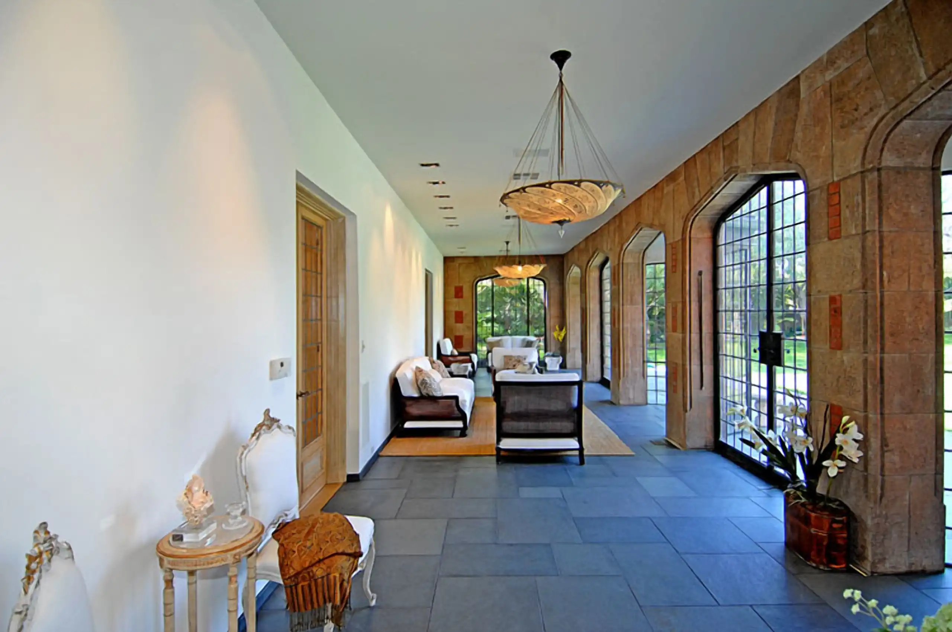
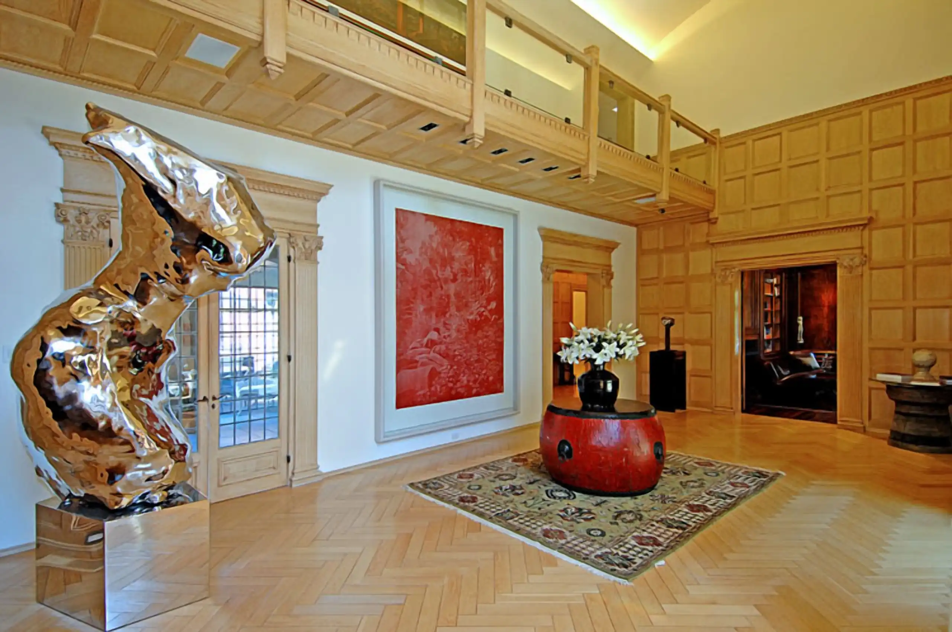
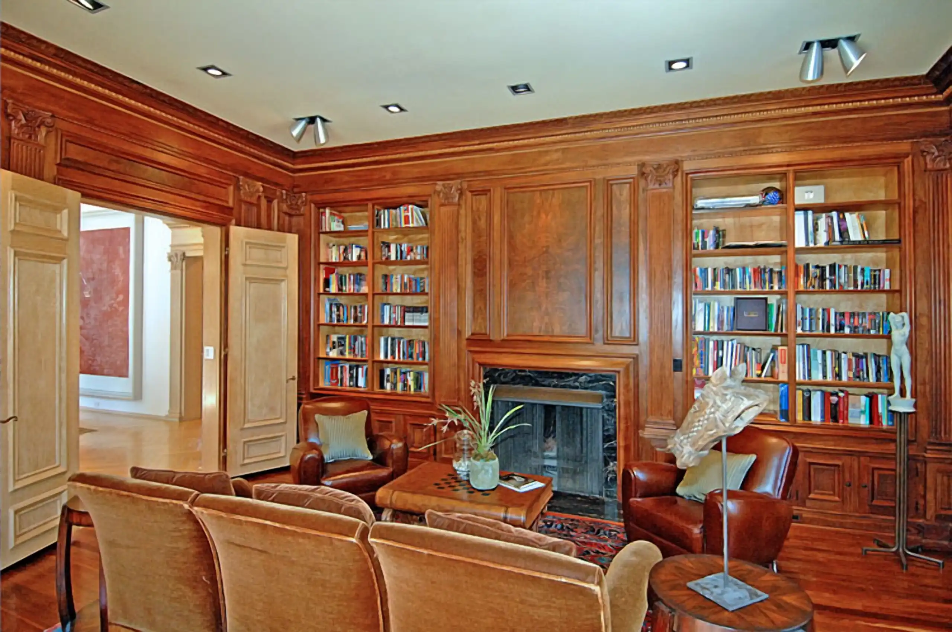
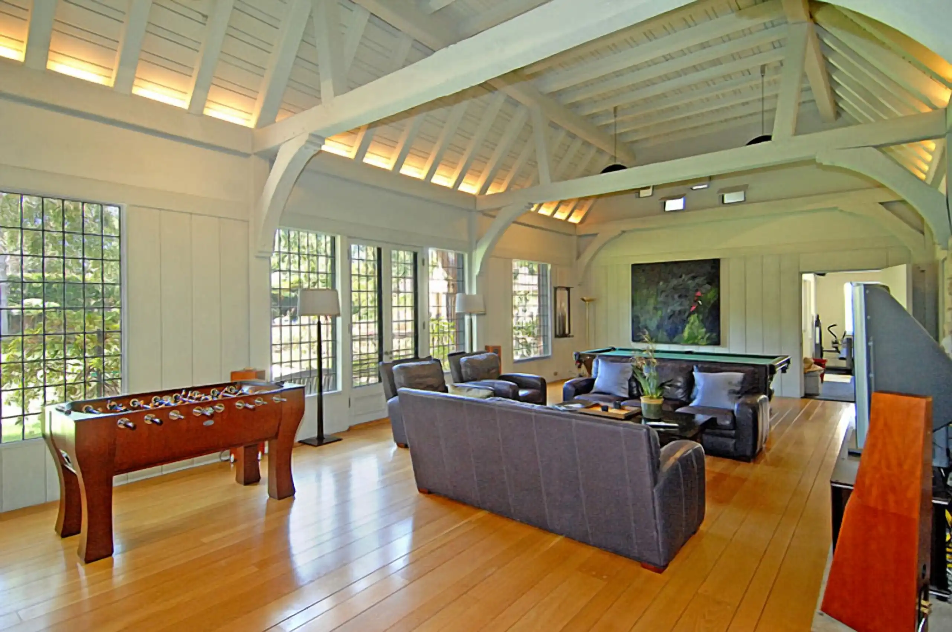
- Classic English Architecture, Fully Intact: Chisholm's design draws from the English Renaissance vocabulary that Hancock Park's early architects favored — formal proportions, rich mahogany and oak hardwood floors, and period paneling that gives the principal rooms their weight. The beamed family room and media room carry that same architectural language into the home's more livable spaces, so the estate never reads as a museum piece.
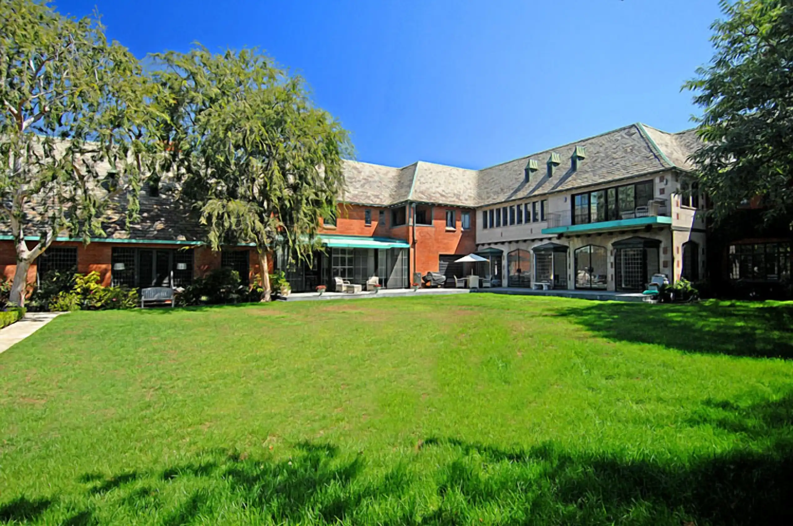
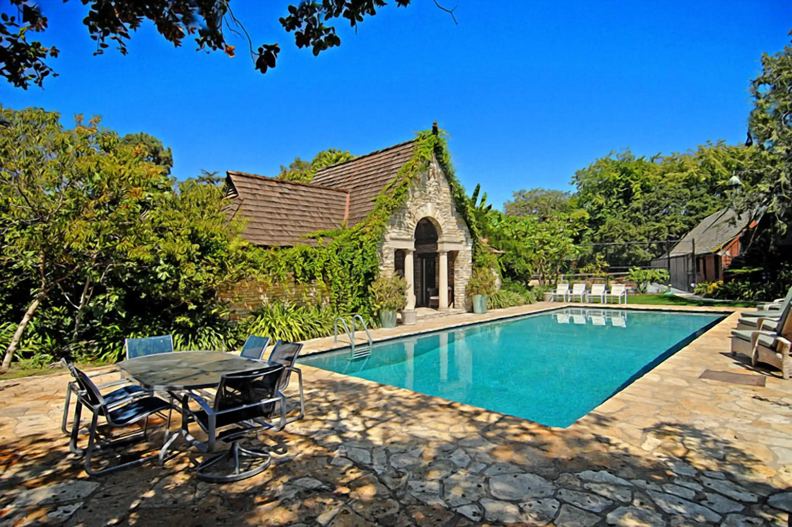
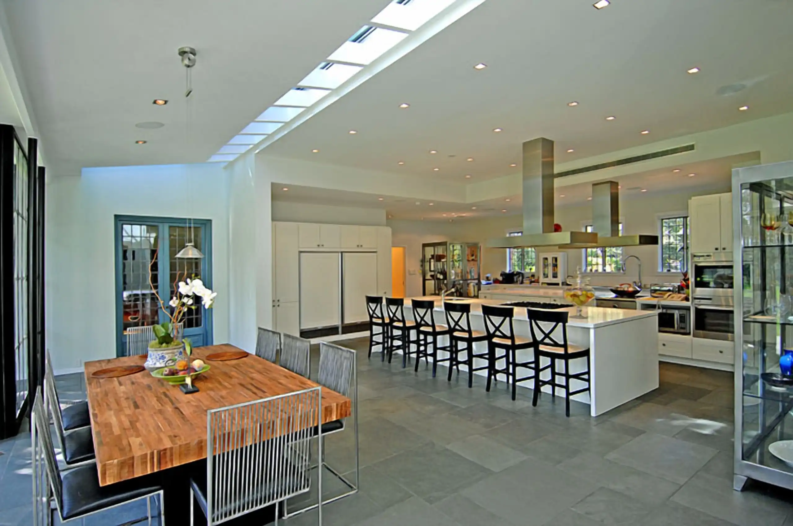
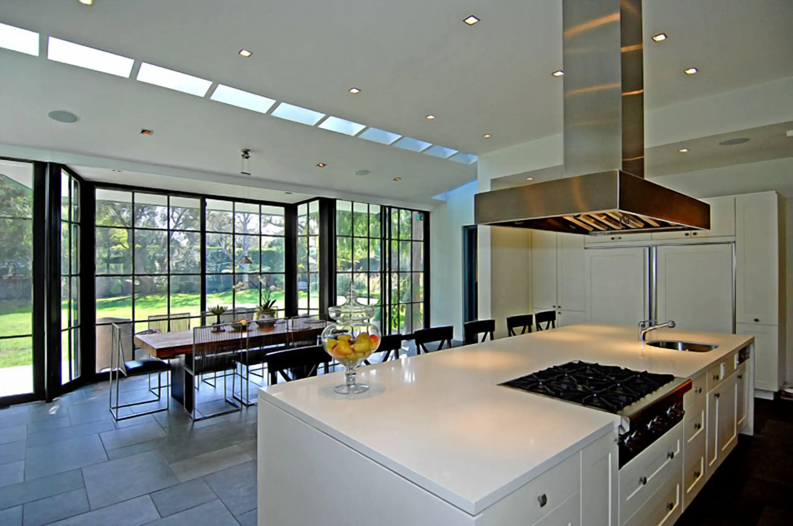
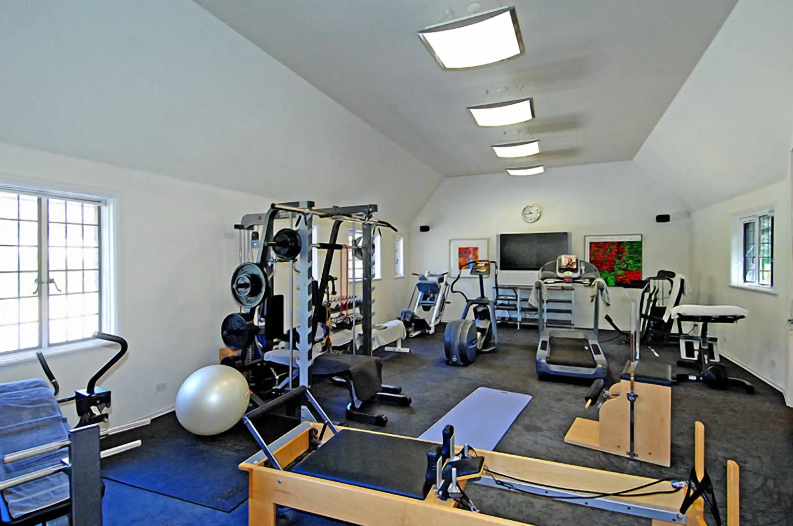
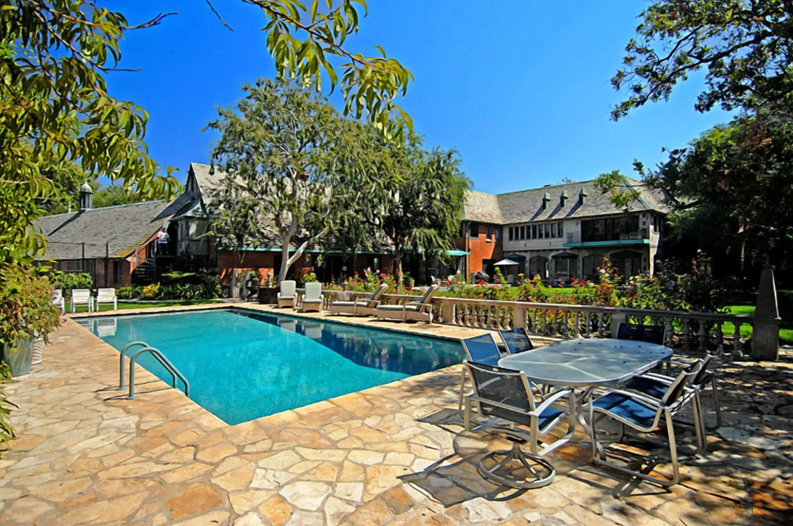
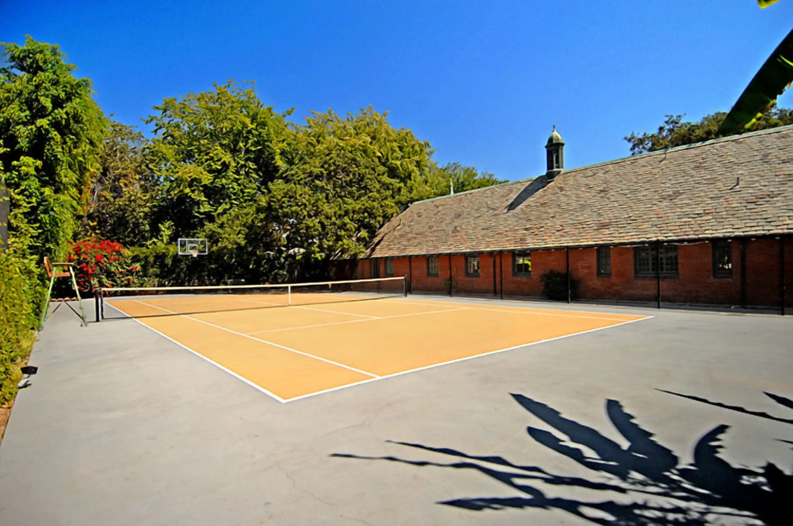
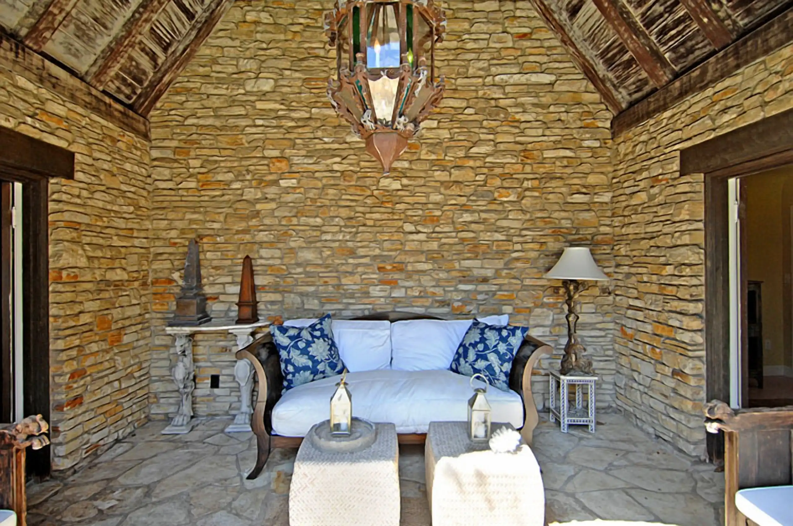
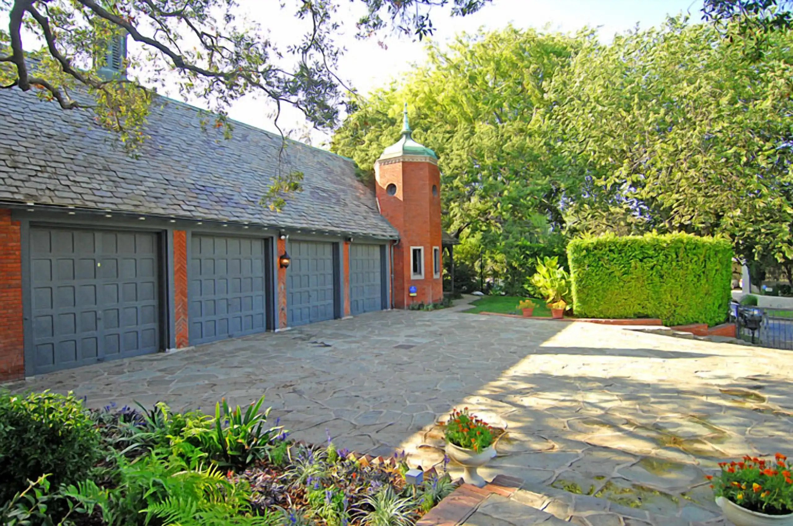
- An Estate Built to Function as a Compound: At 1.47 flat acres, the property does something few homes this close to the city center can: it separates its functions entirely. A private motor court and four-car garage handle arrival. A dedicated gym, professional kitchen, and two staff rooms support day-to-day operation. A private North/South tennis court, pool, and detached pool house occupy their own dedicated ground. Nothing here is layered on top of anything else — the estate has room to let each part of estate life stand on its own.
A property with this kind of pedigree isn't simply a large home in a desirable neighborhood — it's a piece of how Hancock Park's history was written, and it asks for a level of representation to match. Whether you're searching for an estate with this caliber of history or want to understand how your own property's story should be told, get in touch with our team to get started.
Inquire About This Property
Notable Features
Social Cookies
Social Cookies are used to enable you to share pages and content you find interesting throughout the website through third-party social networking or other websites (including, potentially for advertising purposes related to social networking).